New Listing
501 Lakepoint Drive
, IL, 60010
Price$550,000
Beds3
Baths4
SqFt3,000
Baths4
SqFt3,000
Status:Active
Property Type:Residential
School:
Property Type:Residential
School:
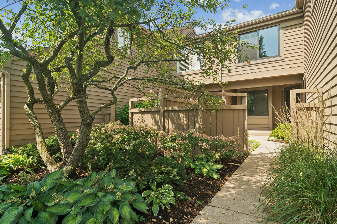
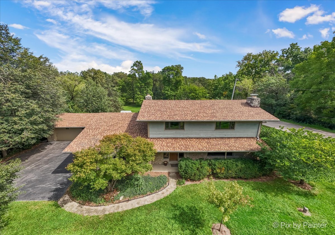
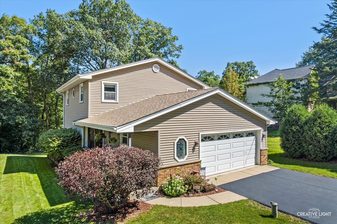
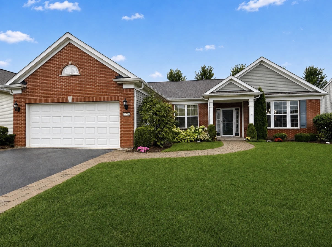
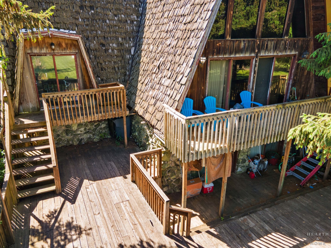
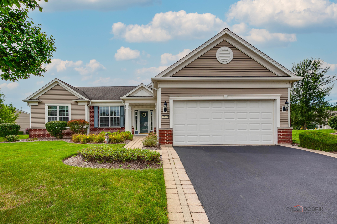
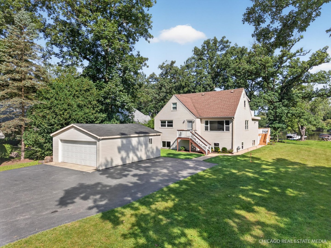
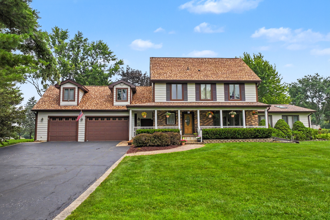
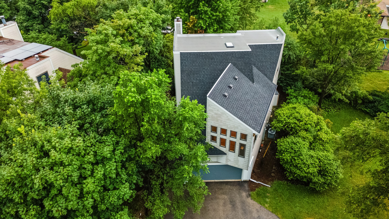
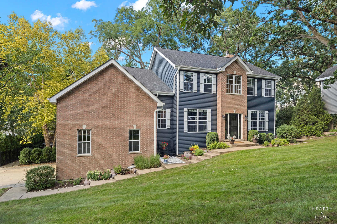
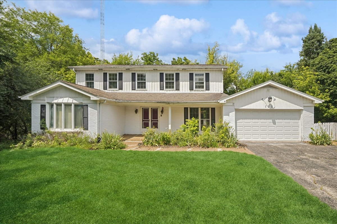
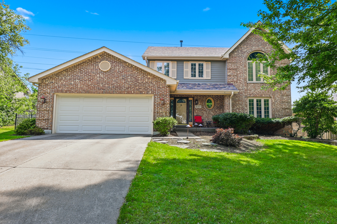
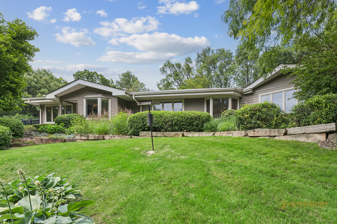
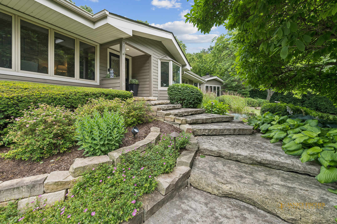
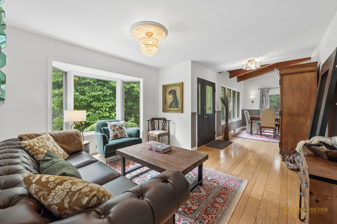
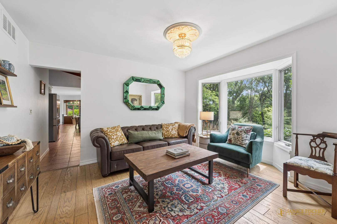
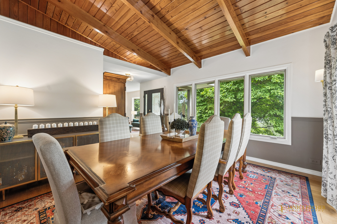
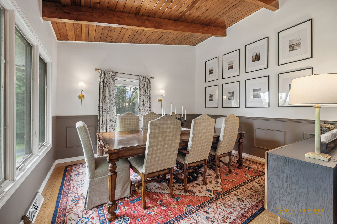
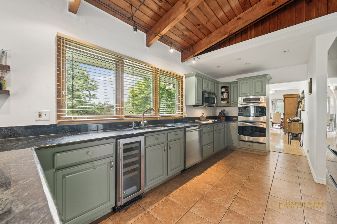
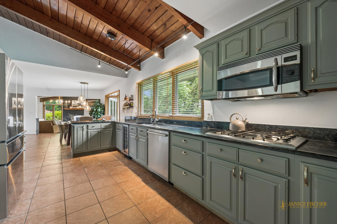
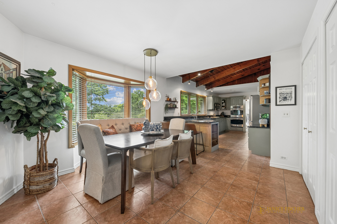
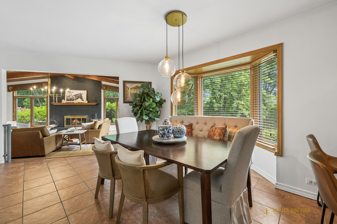
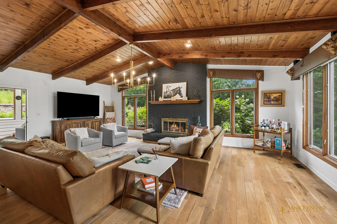
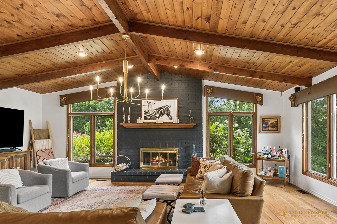
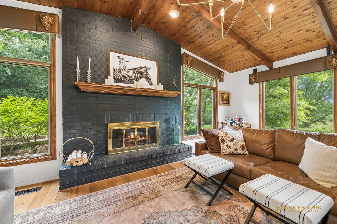
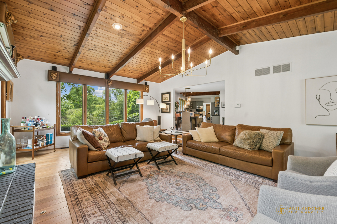
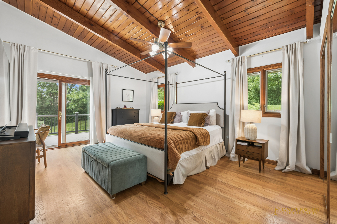
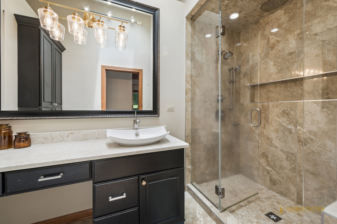
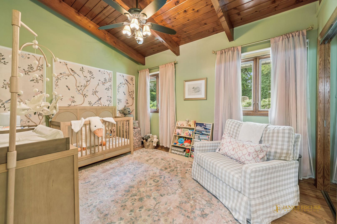
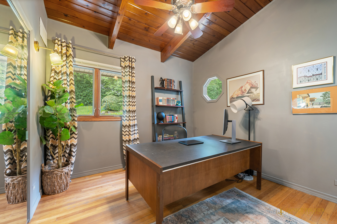
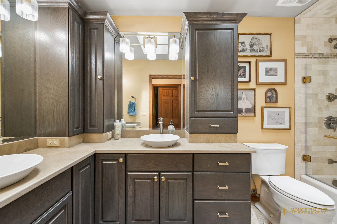
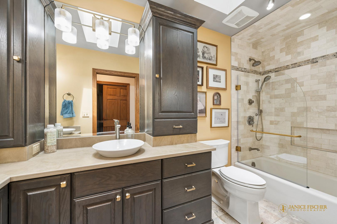
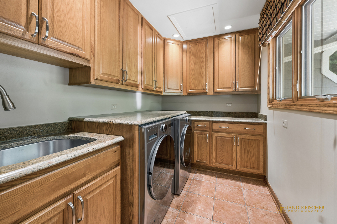
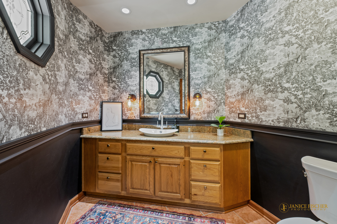
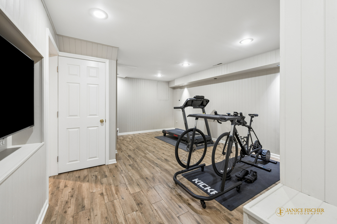
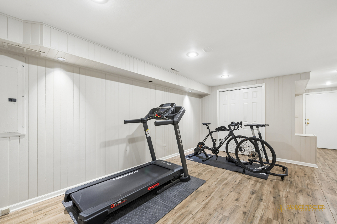
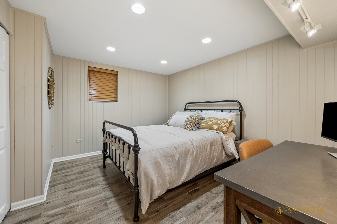
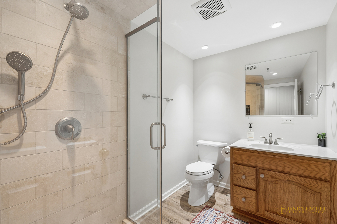
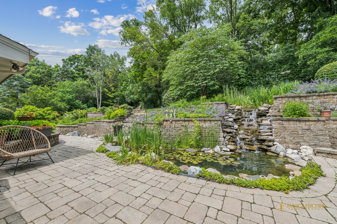
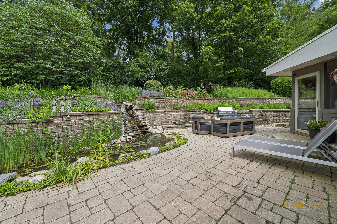
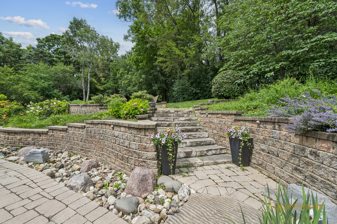
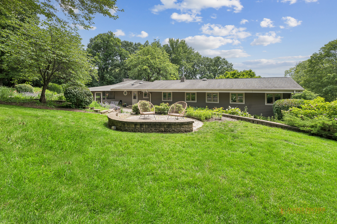
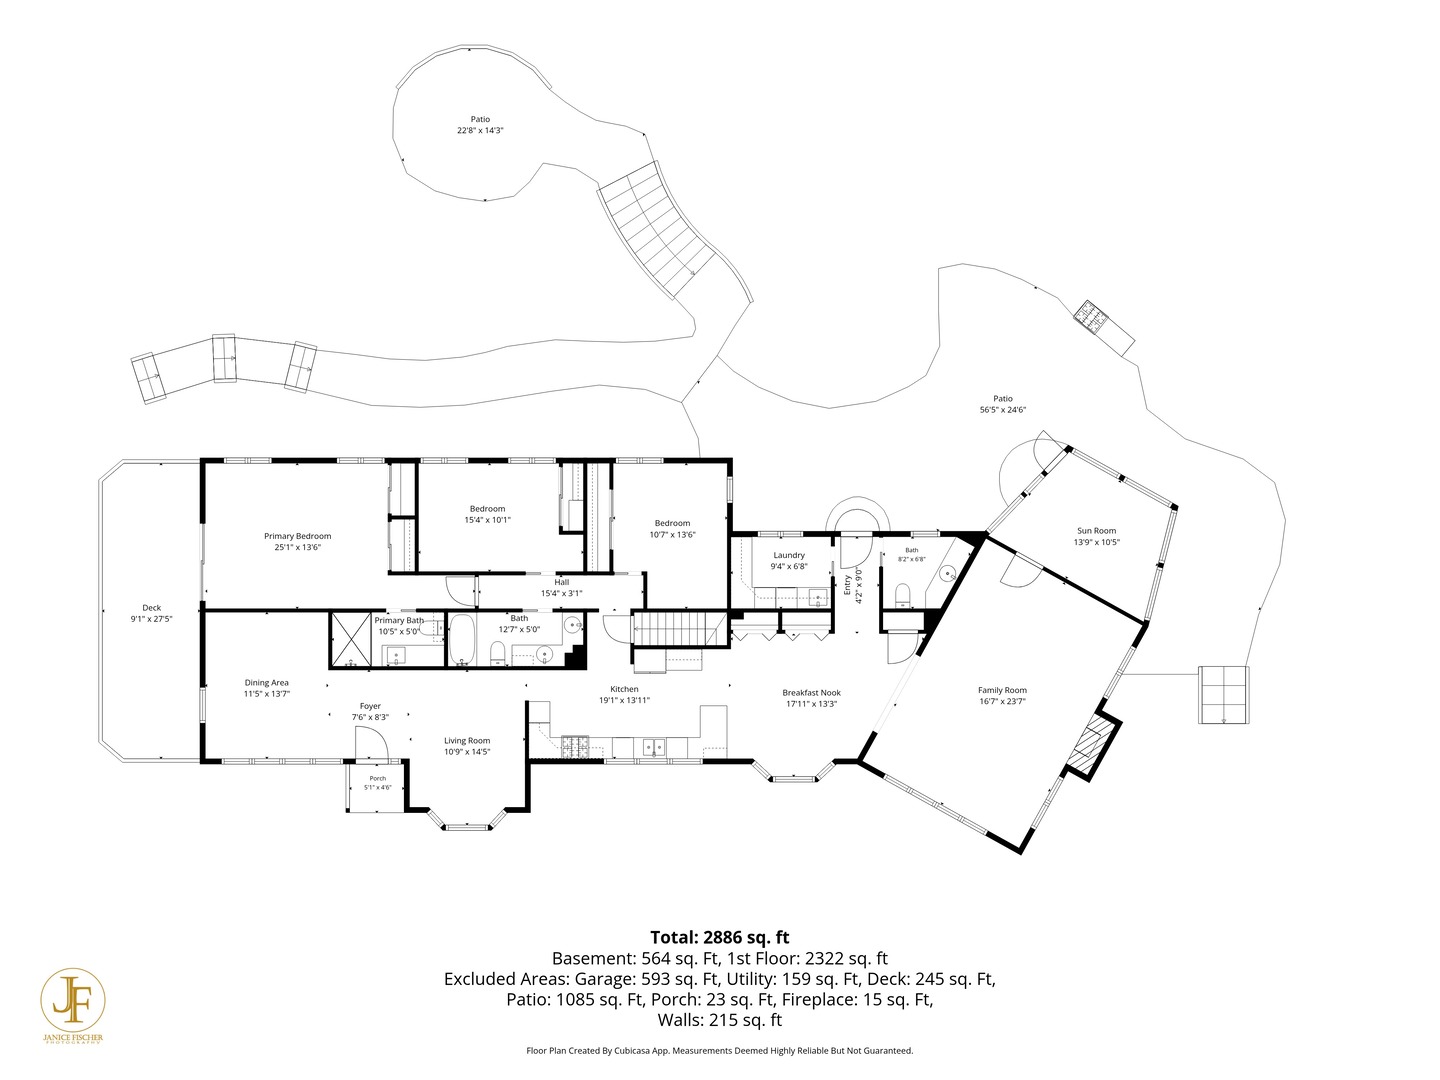
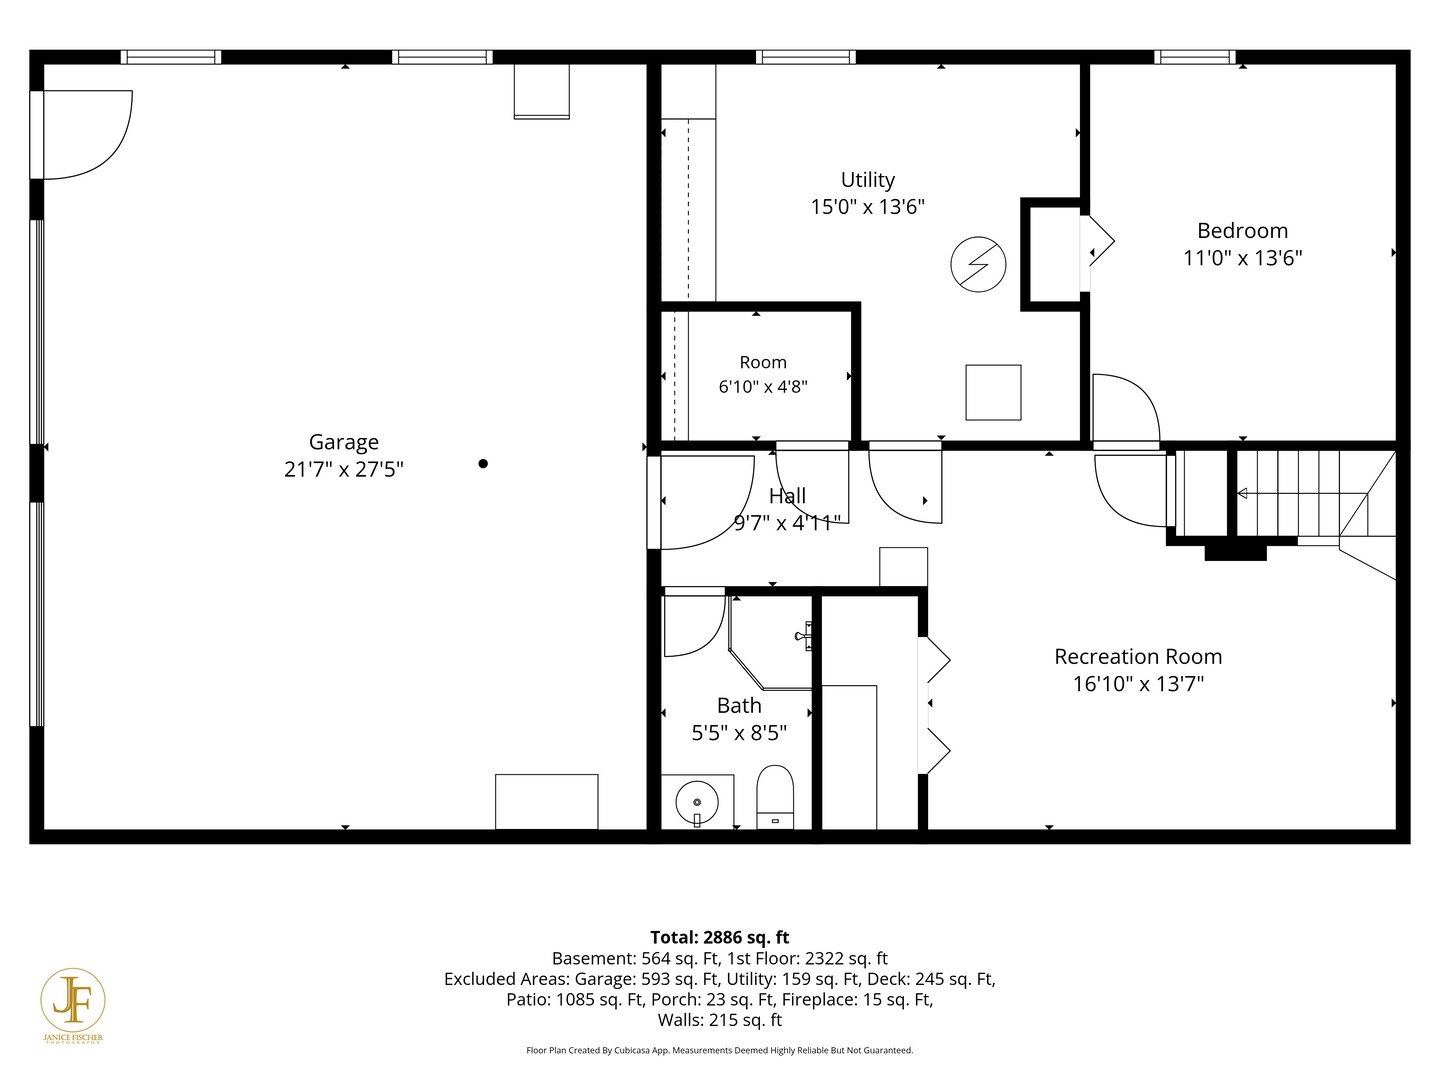
Tucked into Timberlake Estates on 1+ wooded acres, this custom hillside ranch with a walk-out lower level offers the privacy and lake-community lifestyle buyers search years for. Four bedrooms and three and a half baths are arranged across a thoughtful floor plan, with mature trees and professional landscaping framing the setting through walls of windows in nearly every room. Hardie board siding wraps the home, and a stone walkway traces the perimeter of the property. Out back, the waterfall and koi pond turn the vast brick paver patio into a relaxation oasis – wildlife sightings included. Inside, the kitchen carries solid wood cabinetry, black granite counters, a stainless gas cooktop, a wine fridge, and two pantries for real storage. Hardwood floors run through the main living spaces, including the great room’s new hardwood installed in 2020, while tile carries the path from the kitchen through the eating area, into the laundry room and the half bath, and in the basement. The family room centers on a gas log fireplace with a gas starter, an easy focal point for evenings that don’t call for the koi pond. The primary suite has room to spread out, too, with two closets and a private balcony off the bedroom, plus an en-suite bath built for slowing down: a glass-enclosed shower with bench seating, custom cabinetry, marble counters, and a skylight overhead. A fresh coat of paint spans the front door interior, nearly all the upstairs, the utility room floor, and the garage, with t
| Price | $550,000 | |
| Bedrooms | 3 | |
| Full Baths | 3 | |
| Half Baths | 1 | |
| Total Baths | 4 | |
| Acres | 1.17 | |
| Property Type | Residential | |
| Sub type | Single Family Residence | |
| MLS Sub type | Single Family | |
| Features | Dishwasher, Dryer, Microwave Oven, Other Appliances, Range/Oven, Refrigerator, Washer, Water Softener – Owned | |
| Exterior Features | Fenced Yard,Patio | |
| Year Built | 1960 | |
| Heating | Gas, Central Air | |
| Foundation | Concrete | |
| Lot Description | Lake/Pond,Other Lot Description,Wooded | |
| Parking Description | Attached, Other, Paved | |
| Parking Spaces | 2 | |
| Association Amenities | Other Fee Includes,Lake Rights | |
| Directions | Rand to Lake Shore Drive (S) to Lakepoint (E) to 501 Lakepoint Drive. | |
| Market Area | Any Other Areas | |
| Address | 501 Lakepoint Drive, IL 60010 | |
| Postal Code | 60010 | |
| State | IL | |
| Country | United States | |
| Listing Office | @properties Christie’s International Real Estate | |
| Listing Office Phone | 847-381-0300 | |
| Listing Office Email | [email protected] | |
| Listing Agent | Kevin Baum | |
| Virtual Tour URL | https://unbranded.visithome.ai/NVxVWUAVGqKaHJmAkVDkQG?mu=ft | |
| Days on market | 0 | |
| MLS Status | Active | |
| Listing Date | Sep 12, 2026 | |
| Listing Last Modified | Sep 12, 2026 | |
| Tax Year | 2025 | |
| Tax Annual Amount | 10707 | |
| MLS Area | Any Other Areas | |
| MLS # | MRD12756755 | |
Tour this home
Please provide your preferred method of contact below, and one of our agents will be in touch shortly.
Similar Properties
Find similar properties to 501 Lakepoint Drive, IL 60010