New Listing
1856 W Superior Street
, IL, 60622
Price$1,450,000
Beds5
Baths5
SqFt3,750
Baths5
SqFt3,750
Status:Active
Property Type:Residential
School:
Property Type:Residential
School:
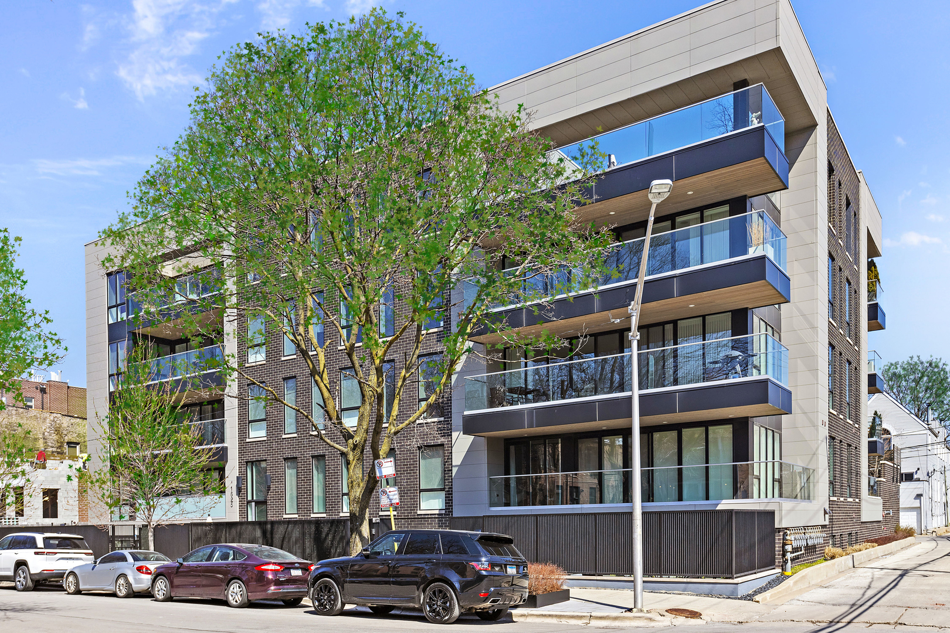
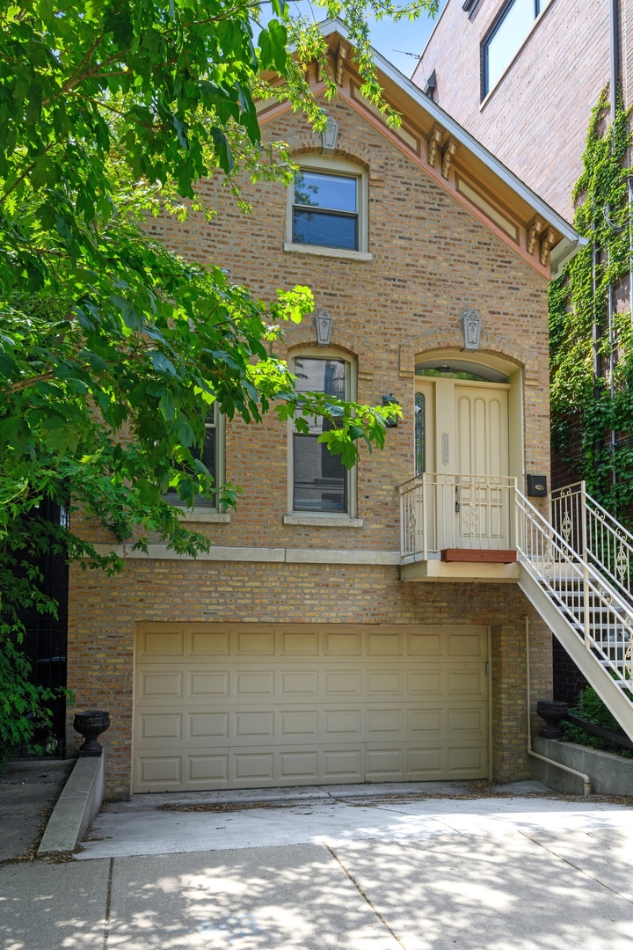
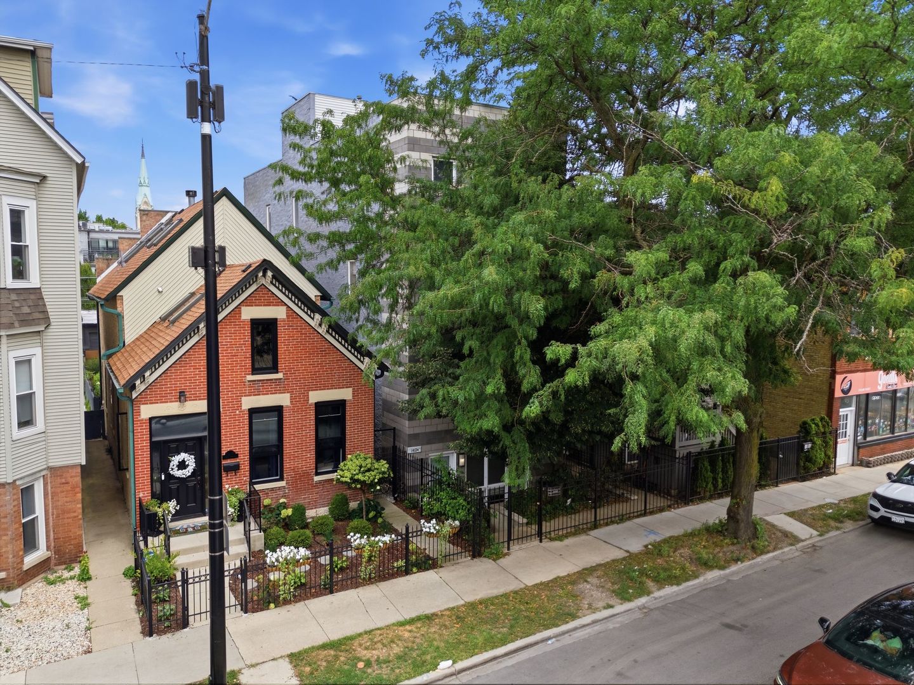
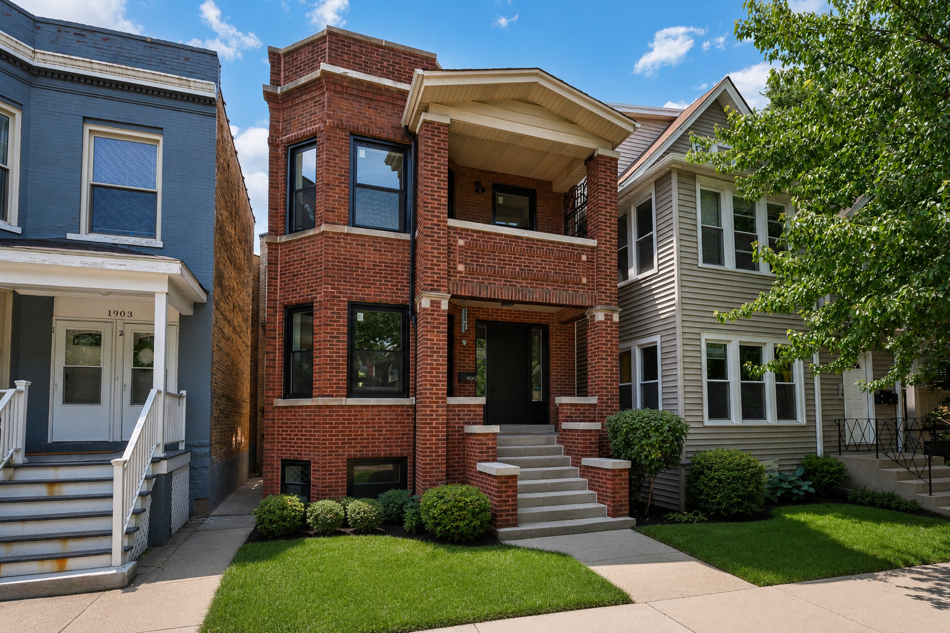
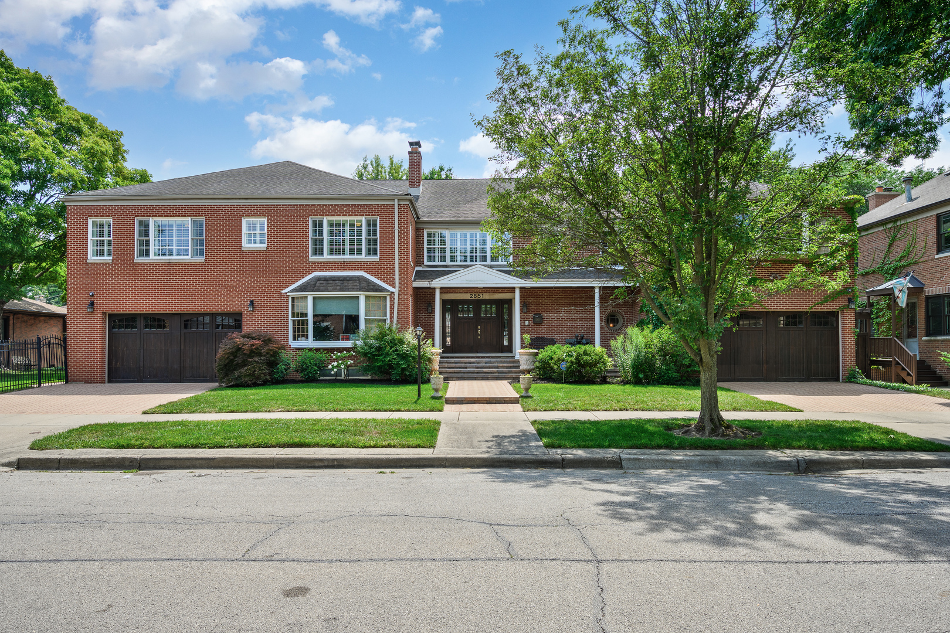
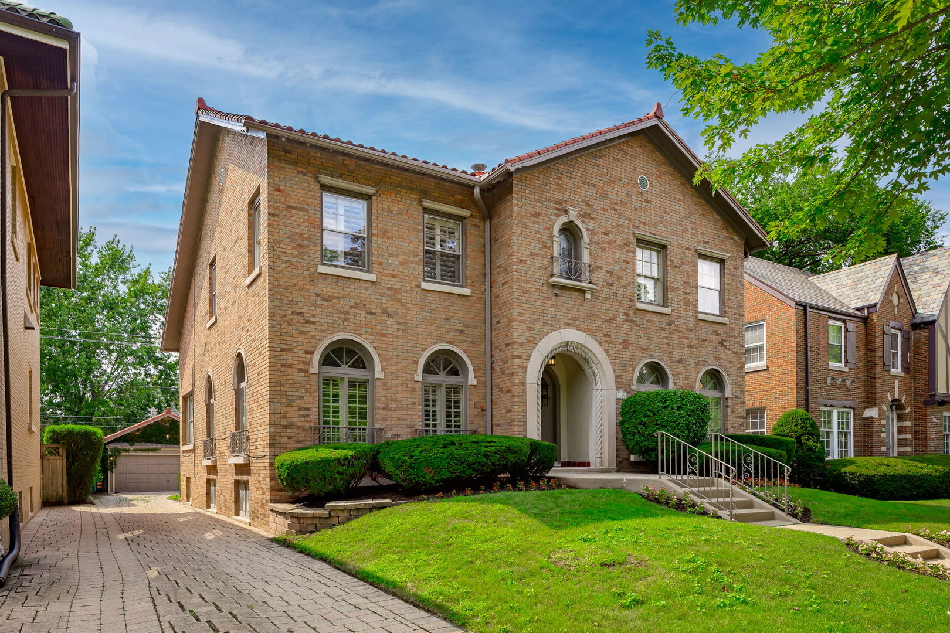
Rare West Town/East Village offering combining the perfect bland of scale, architecture, design and outdoor living. This exceptional 4,000 Sq Ft, 5 bed, 4.5-bath home spans four finished levels and pairs soaring high ceilings, two primary suite options, a private south facing roof deck with postcard worthy skyline views, a fenced backyard, multiple outdoor entertaining spaces and an attached 2-car (tandem) garage. Extensively upgraded and impeccably maintained, this is sophisticated city living with room to spread out. From the moment you enter, the home reveals a thoughtful balance of architectural volume and refined, transitional design. White oak floors, modern tile, custom wall coverings, designer window treatments, upgraded lighting and organized closets create a cohesive and polished aesthetic throughout. The main level welcomes you with a gracious foyer and an abundance of storage before unfolding to a spacious in-law suite with a full bath. The suite opens out to the fenced backyard, recently refreshed with brand new artificial turf. An attached 2-car tandem garage w/ lofted storage completes this level. The 2nd floor is the architectural centerpiece, where 14′ ceilings and southern exposure fill the expansive living spaces with natural light and frame tranquil views of tree-lined Superior St. The beautifully renovated kitchen combines crisp white & navy cabinetry with quartz countertops, a farmhouse sink, second prep sink, subway tile backsplash, new breakfast bar, u
| Price | $1,450,000 | |
| Bedrooms | 5 | |
| Full Baths | 4 | |
| Half Baths | 1 | |
| Total Baths | 5 | |
| Acres | 0.036 | |
| Property Type | Residential | |
| Sub type | Single Family Residence | |
| MLS Sub type | Single Family | |
| Features | Dishwasher, Disposal, Microwave Oven, Range/Oven, Refrigerator, Washer, Dryer, Other Appliances | |
| Exterior Features | Deck,Patio | |
| Year Built | 2000 | |
| Roof | Rubber | |
| Heating | Gas, Forced Air, Central Air, Zoned | |
| Foundation | Concrete | |
| Lot Description | Other Lot Description | |
| Parking Description | Attached, Tandem, Other, Paved | |
| Parking Spaces | 2 | |
| Association Amenities | Other Fee Includes | |
| Directions | Chicago Ave E/W, South on Wolcott, East on Superior (one-way east) | |
| Latitude | 41.895205 | |
| Longitude | -87.674331 | |
| Market Area | Any Other Areas | |
| Address | 1856 W Superior Street, IL 60622 | |
| Postal Code | 60622 | |
| State | IL | |
| Country | United States | |
| Listing Office | Compass | |
| Listing Office Phone | 773-482-1917 | |
| Listing Agent | Robert Yoshimura | |
| Listing Agent Phone | 773-329-5621 | |
| Days on market | 0 | |
| MLS Status | Active | |
| Listing Date | Sep 9, 2026 | |
| Listing Last Modified | Sep 10, 2026 | |
| Tax Year | 2025 | |
| Tax Annual Amount | 20826 | |
| MLS Area | Any Other Areas | |
| MLS # | MRD12753041 | |
Tour this home
Please provide your preferred method of contact below, and one of our agents will be in touch shortly.
Similar Properties
Find similar properties to 1856 W Superior Street, IL 60622