5721 MICHAEL Lane
Carterville, IL, 62918
Price$499,999
Beds7
Baths4
SqFt4,200
Baths4
SqFt4,200
Status:Active
Property Type:Residential
School:
Property Type:Residential
School:
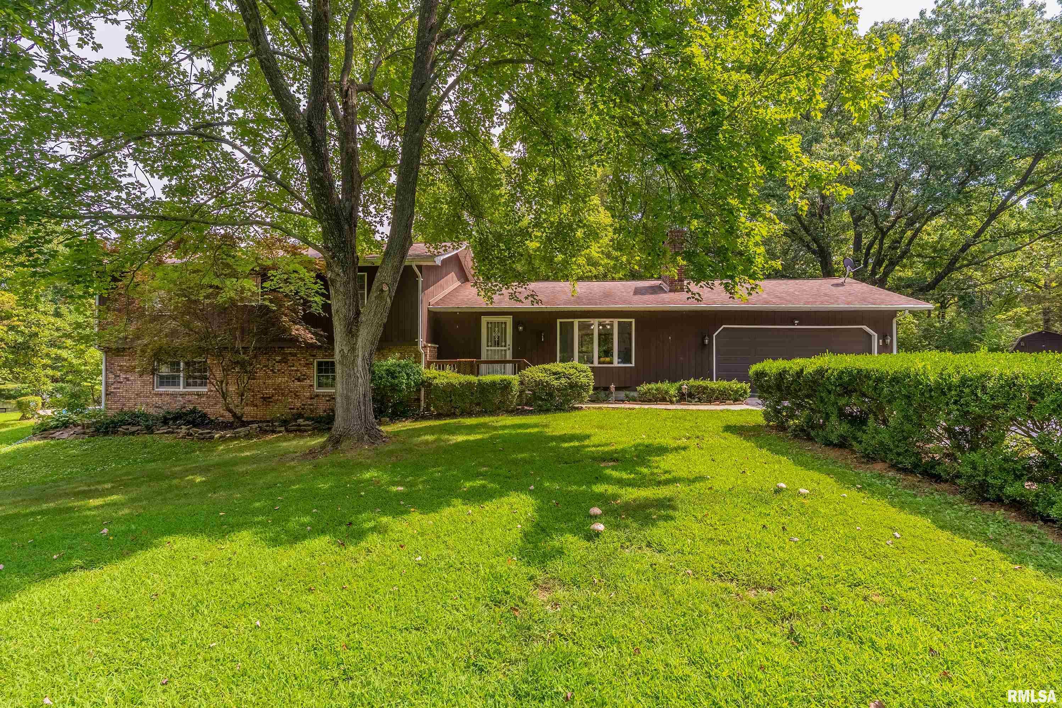
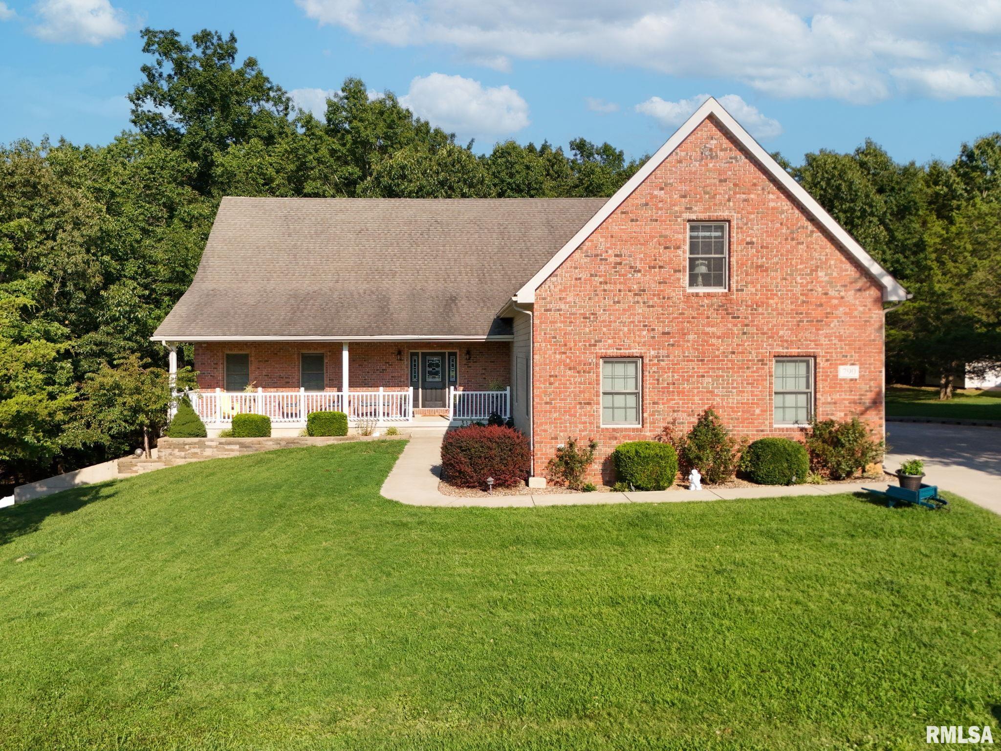
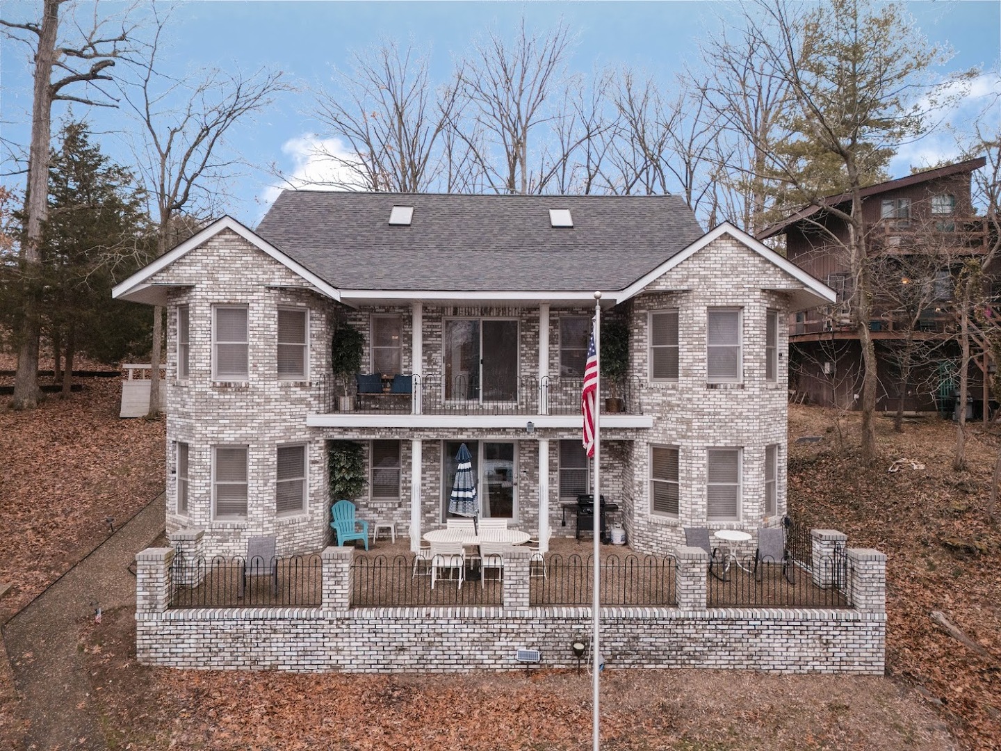
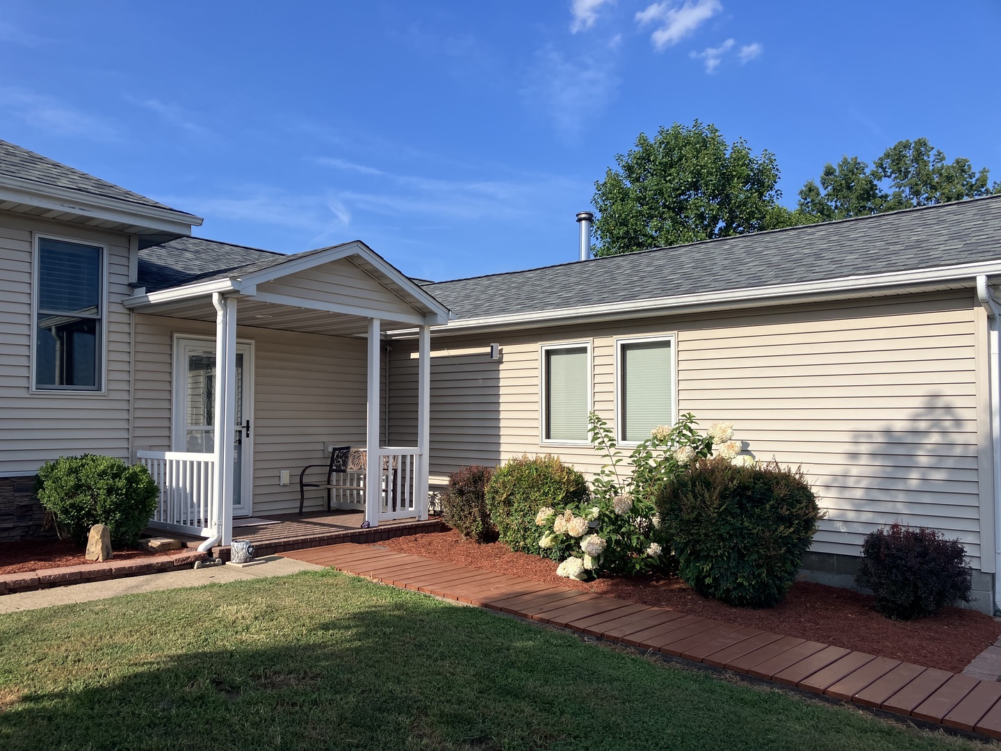
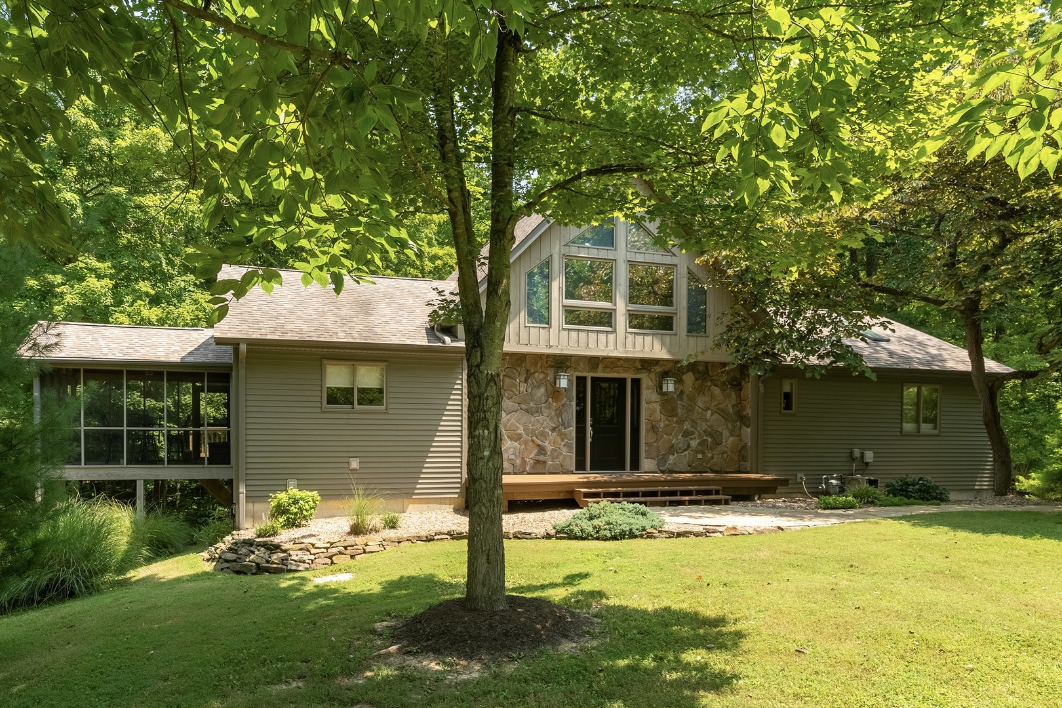
Rare opportunity to own an expansive all-brick ranch with a separate all-brick additional dwelling unit (ADU), offering a total of 7 bedrooms and 4 bathrooms (approximately 4,200 total square feet), on approximately one acre in the desirable Carterville School District. Located outside the Carterville city limits and served by Crainville water, this unique property offers exceptional space, flexibility, and privacy. Built in 1972, the main residence offers approximately 3,300 square feet with 5 bedrooms, 3 bathrooms, and a spacious four-car garage. The inviting floor plan features a foyer/sitting area, massive living/family room with gas fireplace, formal and informal dining rooms, and a galley kitchen with custom cherry cabinetry. Hardwood floors accent the sitting area and dining rooms, while plantation shutters add timeless character throughout. The generous primary suite includes a walk-in closet, with an additional bedroom also featuring a walk-in closet. Enjoy the four-seasons room with adjoining screened-in back porch, fenced yard, and peace of mind provided by a whole-house Generac generator. The separate 900-square-foot all-brick ADU includes 2 bedrooms, 1 bathroom, an attached three-car brick carport, and additional garage/storage space ideal for lawn equipment, tools, hobbies, or a workshop. This versatile space could accommodate extended family, guests, a private home office, creative studio, or additional living quarters.
| Price | $499,999 | |
| Bedrooms | 7 | |
| Full Baths | 4 | |
| Half Baths | 0 | |
| Total Baths | 4 | |
| Property Style | Ranch | |
| Lot Size | 226×190 | |
| Acres | 1 | |
| Property Type | Residential | |
| Sub type | Single Family Residence | |
| MLS Sub type | Single Family | |
| Exterior Features | Accessory Dwelling Unit | |
| Year Built | 1972 | |
| Subdivision | None | |
| Roof | Shingles | |
| Heating | Electric, Gas | |
| Lot Description | Corner,Level,Dead End | |
| Parking Description | Attached, Carport, Gravel, Parking Garage | |
| Parking Spaces | 4 | |
| Directions | Turn on from 148 onto E. Grand Ave, travel west, turn north onto Hurricane Rd. Travel north a short distance and Michael lane will be on the east side. Turn on Michael lane, take Michael lane to the right, until you reach 5721. | |
| County | Williamson | |
| Latitude | 37.761306 | |
| Longitude | -89.052971 | |
| Market Area | PAAR Area | |
| Address | 5721 & 5715 MICHAEL Lane, Carterville, IL 62918 | |
| Postal Code | 62918 | |
| City | Carterville | |
| State | IL | |
| Country | United States | |
| Listing Office | HOUSE 2 HOME REALTY | |
| Listing Office Phone | 618-997-4663 | |
| Listing Office Email | [email protected] | |
| Listing Agent | Randi Lindsay | |
| Listing Agent Phone | 618-521-7530 | |
| High School | Carterville | |
| Days on market | 22 | |
| MLS Status | Active | |
| Listing Date | Sep 3, 2026 | |
| Listing Last Modified | Sep 25, 2026 | |
| Tax Year | 2025 | |
| Tax Annual Amount | 10595 | |
| MLS Area | PAAR Area | |
| MLS # | PA1269859 | |
Tour this home
Please provide your preferred method of contact below, and one of our agents will be in touch shortly.
Similar Properties
Find similar properties to 5721 & 5715 MICHAEL Lane, Carterville, IL 62918