New Listing
11 Hunter Trail
, IL, 60124
Price$874,900
Beds4
Baths4
SqFt4,024
Baths4
SqFt4,024
Status:Active
Property Type:Residential
School:
Property Type:Residential
School:
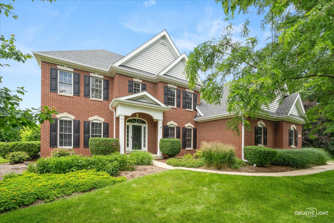
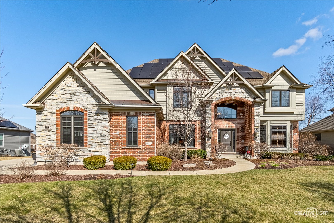
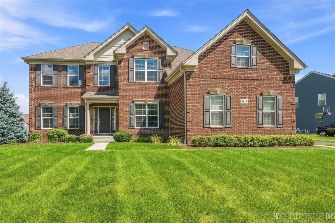
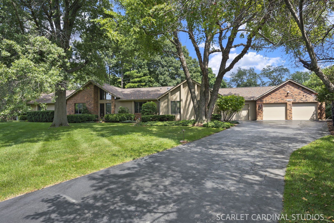
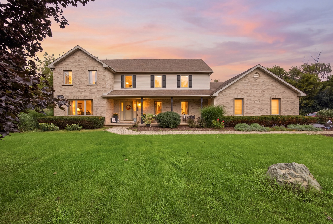
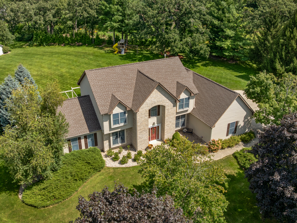
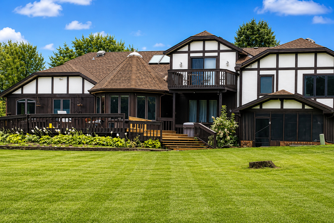
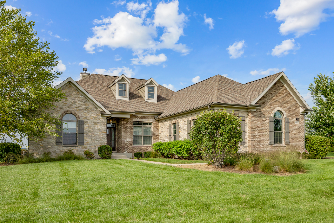
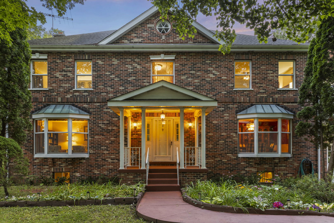
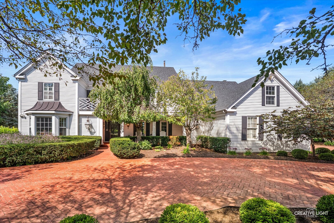
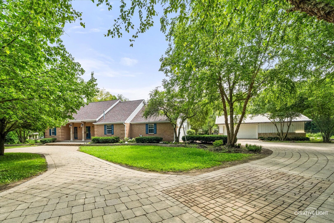
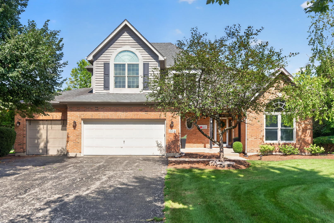
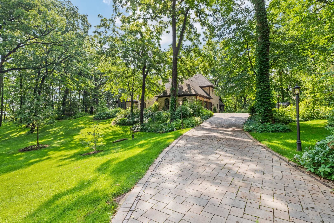
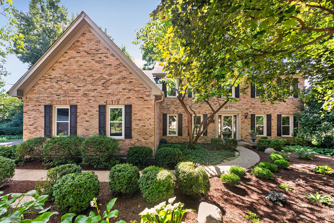
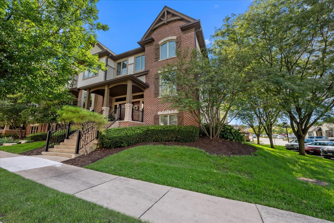
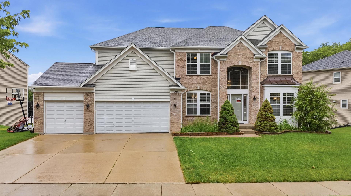
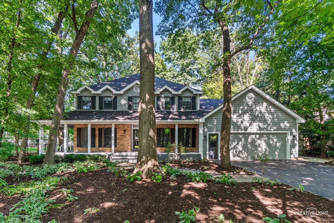
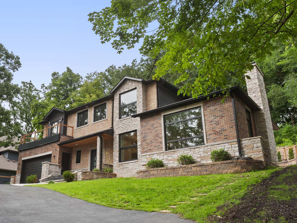
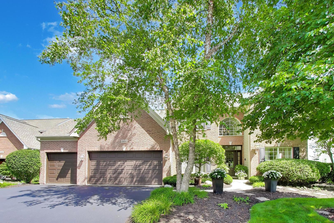
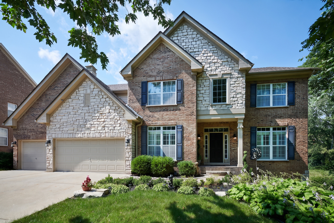
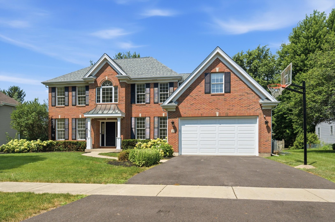
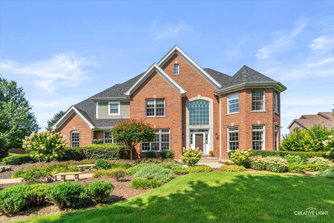
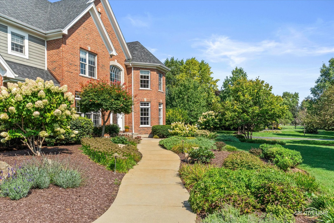
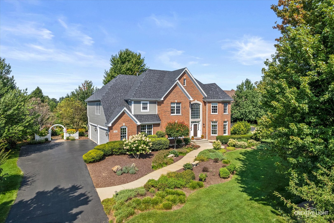
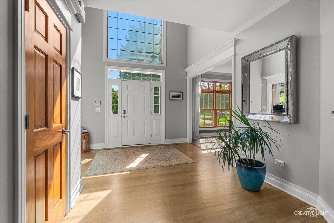
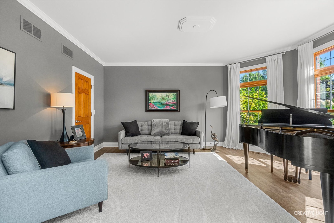
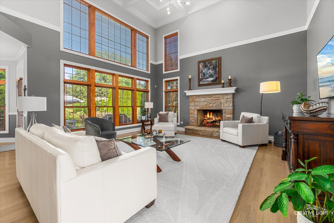
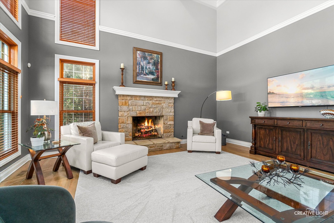
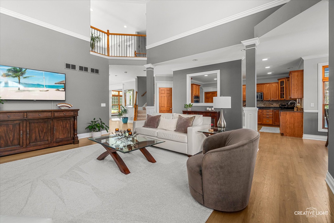
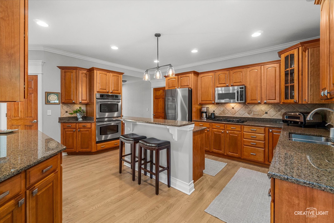
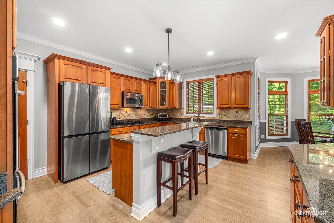
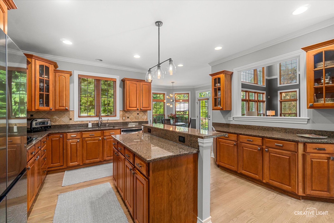
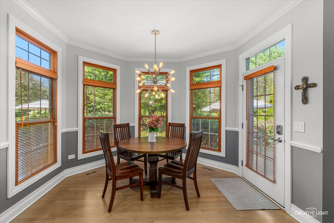
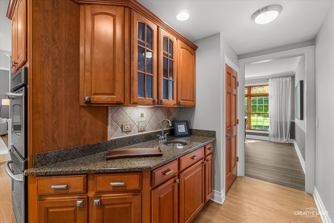
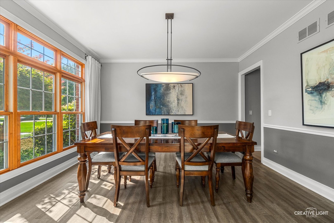
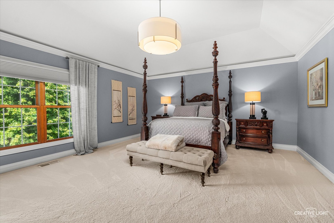
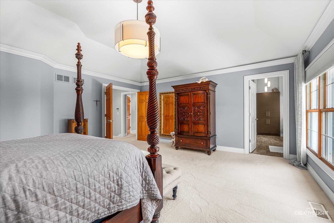
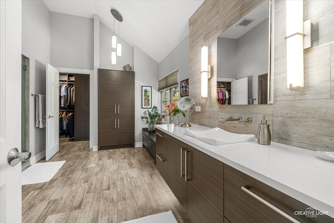
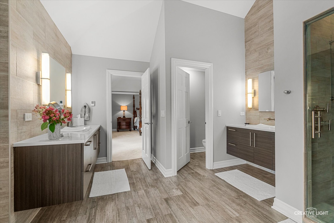
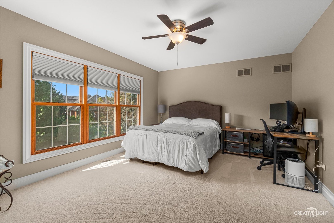
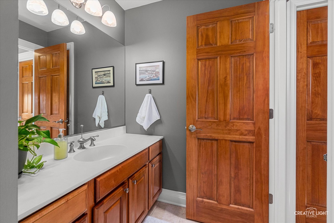
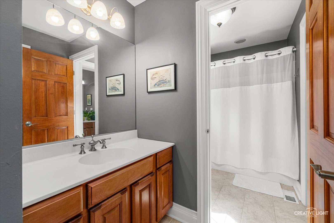
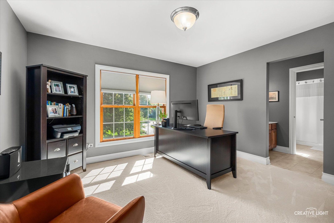
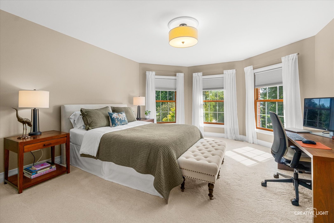
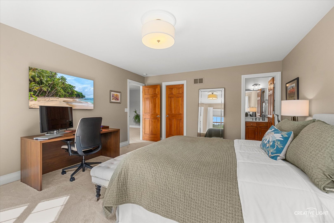
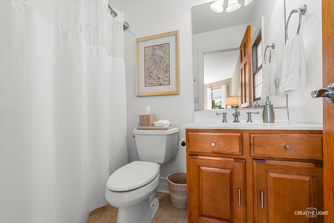
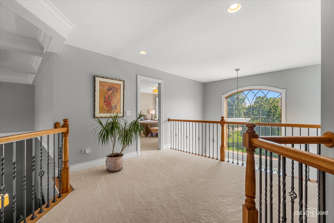
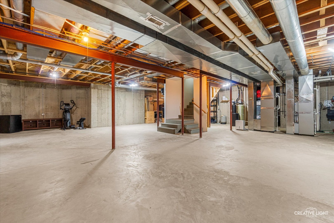
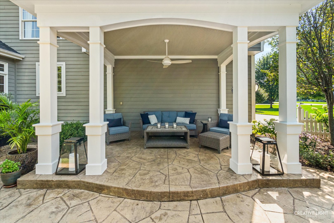
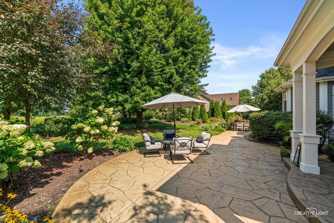
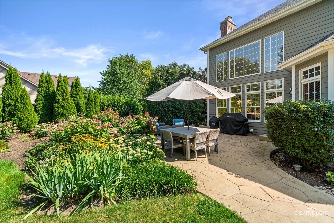
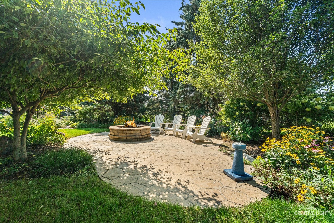
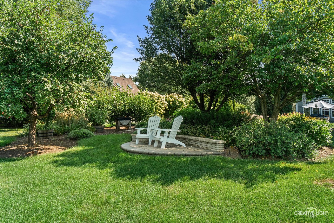
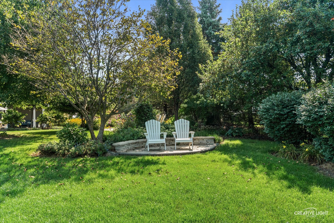
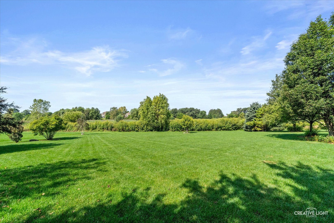
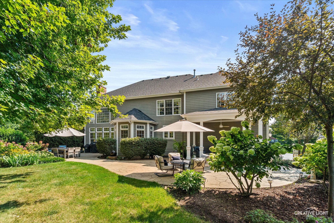
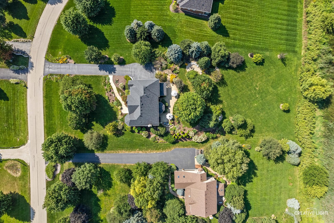
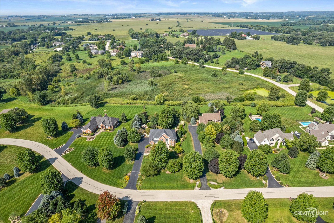
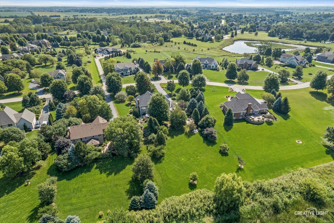
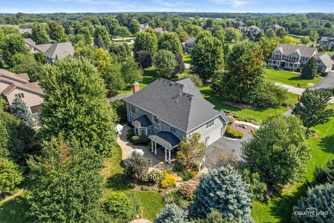
Hurry! This is one of the nicest homes on the market at this price point! Absolutely stunning custom brick front estate home on gorgeous 1.14 acre lot with no neighbors behind! Dramatic 2-story foyer with massive palladium window! Gorgeous 2-story family room with wall of windows, custom beam woodwork on the ceiling and cozy stone fireplace! Gourmet eat-in kitchen with 42″ maple cabinetry, granite countertops, tile backsplash, center breakfast island, extra recessed lights, stainless steel appliances, extra built in cabinetry with sink and separate eating area with French door to the patio! Separate formal dining room with crown molding and chair rail molding, perfect for entertaining! Separate flex/living room with double French door entry, bay area with transoms and crown molding! Convenient 2nd floor laundry with extra storage cabinetry and granite tops! Large master bedroom with tray ceilings, beautiful views and stunning remodeled bath with radiant floor heat, separate custom vanities, walk-in glass shower, vaulted ceilings and access to walk-in closet with custom organizers! The 2nd bedroom has its own private bath with tub shower combo! Secondary bedrooms are spacious with direct access to Jack and Jill bathroom set up! The very large basement awaits your finishing touches! The backyard is a showstopper with 2 separate hidden patio areas perfect for sunsets, firepit area, covered area perfect for sitting out on rainy days and large stamped concrete patio! Wrought iron
| Price | $874,900 | |
| Bedrooms | 4 | |
| Full Baths | 3 | |
| Half Baths | 1 | |
| Total Baths | 4 | |
| Acres | 1.14 | |
| Property Type | Residential | |
| Sub type | Single Family Residence | |
| MLS Sub type | Single Family | |
| Features | Dishwasher, Dryer, Microwave Oven, Other Appliances, Range/Oven, Refrigerator, Washer | |
| Exterior Features | Patio | |
| Year Built | 2003 | |
| Heating | Gas, Forced Air, Radiant, Central Air, Zoned | |
| Foundation | Concrete | |
| Lot Description | Other Lot Description | |
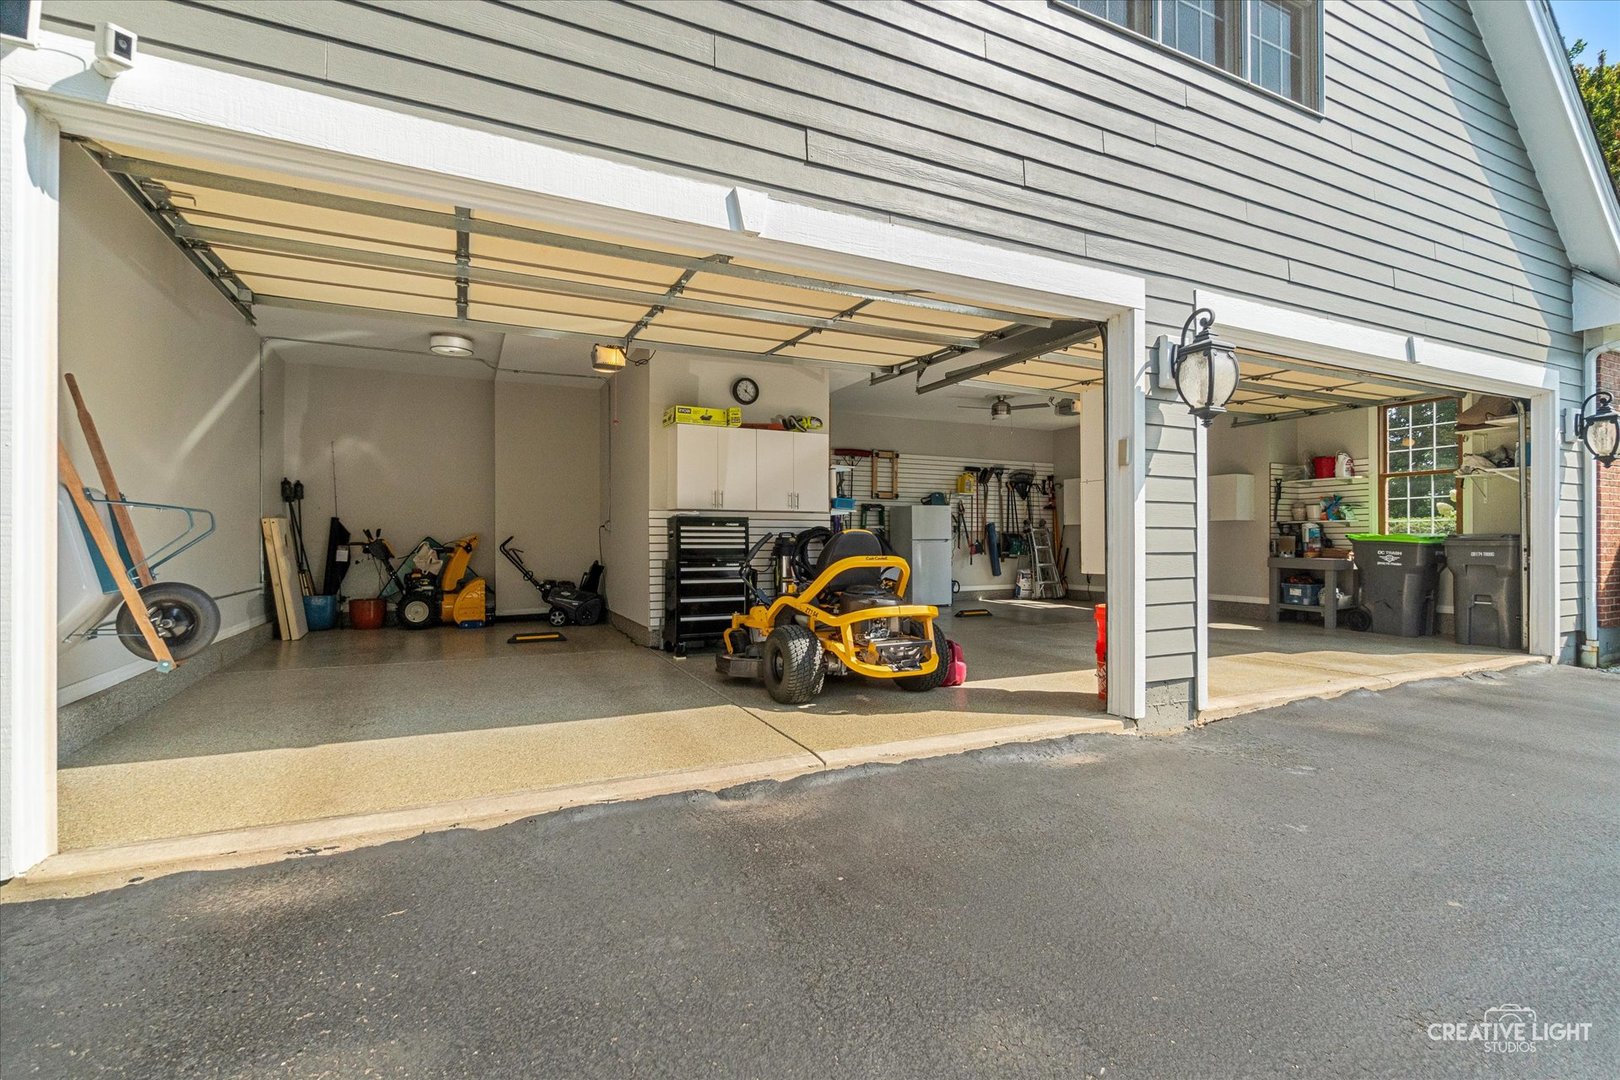
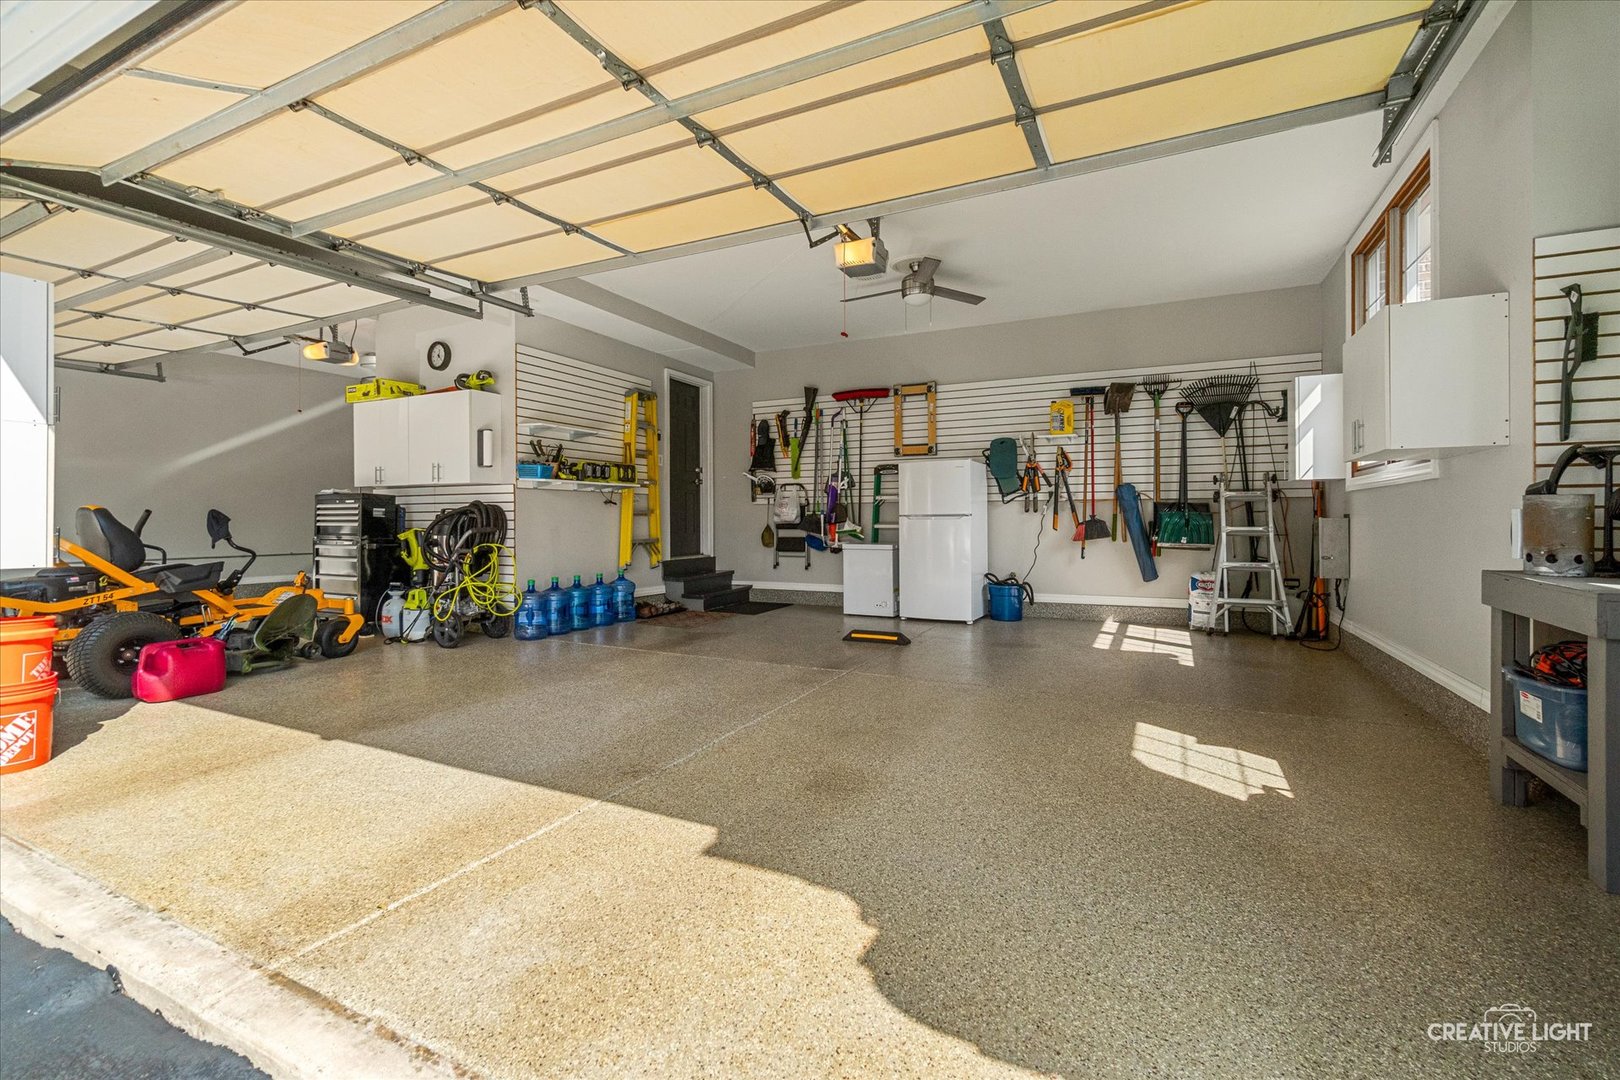
| Parking Description | Attached, Other, Paved | |
| Parking Spaces | 3 | |
| Association Amenities | Other Fee Includes | |
| Directions | Rt 20 2 Plank Rd 2 Russell Rd S2 Stonecrest Dr N2 Hunter Trl 2 Home | |
| Latitude | 42.036361 | |
| Longitude | -88.412996 | |
| Market Area | Any Other Areas | |
| Address | 11N600 Hunter Trail, IL 60124 | |
| Postal Code | 60124 | |
| State | IL | |
| Country | United States | |
| Listing Office | RE/MAX Horizon | |
| Listing Office Phone | 847-931-7500 | |
| Listing Office Email | [email protected] | |
| Listing Agent | Robert Wisdom | |
| Listing Agent Phone | 847-980-3670 | |
| Virtual Tour URL | https://tours.creativelightstudios.com/11N600-Hunter-Trail/idx | |
| Days on market | 0 | |
| MLS Status | Active | |
| Listing Date | Sep 3, 2026 | |
| Listing Last Modified | Sep 3, 2026 | |
| Tax Year | 2025 | |
| Tax Annual Amount | 14289 | |
| MLS Area | Any Other Areas | |
| MLS # | MRD12749795 | |
Tour this home
Please provide your preferred method of contact below, and one of our agents will be in touch shortly.
Similar Properties
Find similar properties to 11N600 Hunter Trail, IL 60124