111 S Peoria Street
, IL, 60607
Price$4,000,000
Beds3
Baths4
SqFt3,701
Baths4
SqFt3,701
Status:Active
Property Type:Residential
School:
Property Type:Residential
School:
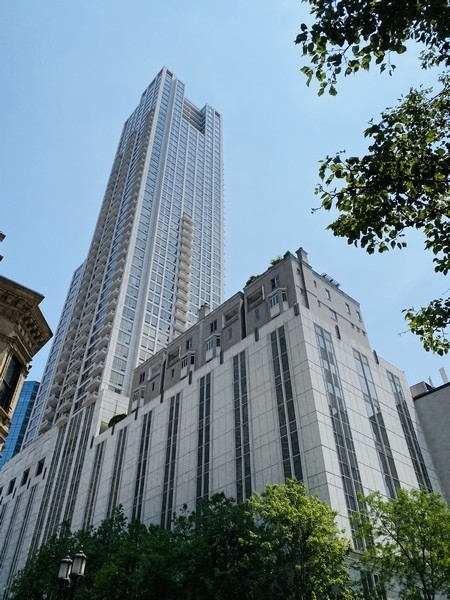
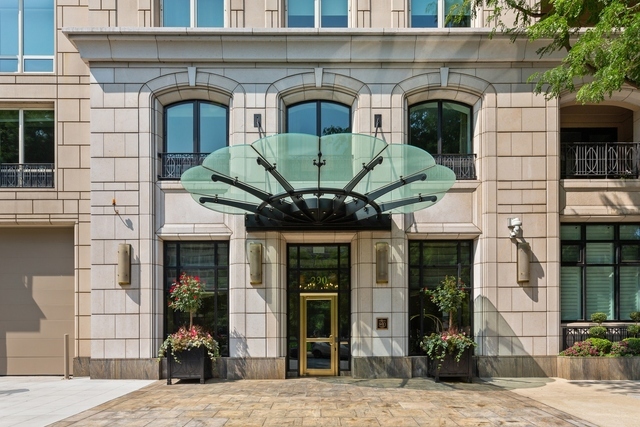
Welcome to one of Chicago’s most exceptional penthouses in the West Loop, thoughtfully designed for those seeking curated interiors. Completely reimagined, this 3-bedroom, 3.1-bathroom residence pairs a sophisticated palette of natural textures and refined finishes with custom details throughout. From the moment you enter, a dramatic double-height foyer sets the tone, featuring a striking floating staircase and statement chandelier. Beyond, the light-filled open-concept interior immediately establishes a remarkable sense of scale, with floor-to-ceiling windows, warm natural finishes, and seamless indoor-outdoor living. The expansive living room is anchored by a statement gas fireplace, flanked by custom built-ins with integrated lighting, and opens to a private balcony. Adjacent, the dining area features an intricate inlaid ceiling and custom banquette, creating an inviting setting for both intimate dinners and larger-scale entertaining. The gourmet kitchen is designed for a chef, featuring custom cabinetry, a top-of-the-line Sub-Zero and Wolf appliance package, and a dramatic range hood wrapped in stone. Every element has been considered to balance functionality with elevated design. The primary suite is thoughtfully separated from the main living spaces. Wrapped in custom cloth wallcoverings, the suite offers a hotel-like experience. The generous walk-in closet is outfitted with custom built-ins, integrated lighting, organized drawers, and a center island. The spa like bath
| Price | $4,000,000 | |
| Bedrooms | 3 | |
| Full Baths | 3 | |
| Half Baths | 1 | |
| Total Baths | 4 | |
| Property Type | Residential | |
| Sub type | Single Family Residence | |
| MLS Sub type | Attached Single Family | |
| Features | Dishwasher, Disposal, Dryer, Hood/Fan, Microwave Oven, Other Appliances, Range/Oven, Refrigerator, Washer | |
| Exterior Features | Deck | |
| Year Built | 2017 | |
| Heating | Gas, Radiant, Central Air, Other, Zoned | |
| Parking Description | Attached, Heated, Other, Paved, EV Charger | |
| Parking Spaces | 2 | |
| Association Amenities | Other Fee Includes,Snow Removal,Manager On-Site,Security,Utilities (See Remarks) | |
| Directions | West on Monroe, South on Peoria | |
| Latitude | 41.880042 | |
| Longitude | -87.649301 | |
| Market Area | Any Other Areas | |
| Address | 111 S Peoria Street #PH03, IL 60607 | |
| Unit | PH03 | |
| Postal Code | 60607 | |
| State | IL | |
| Country | United States | |
| Listing Office | Berkshire Hathaway HomeServices Chicago | |
| Listing Office Phone | 312-642-1400 | |
| Listing Agent | Danielle Dowell | |
| Listing Agent Phone | 312-391-5655 | |
| Days on market | 0 | |
| MLS Status | Active | |
| Listing Date | Aug 27, 2026 | |
| Listing Last Modified | Sep 2, 2026 | |
| Tax Year | 2024 | |
| Tax Annual Amount | 43897 | |
| MLS Area | Any Other Areas | |
| MLS # | MRD12729476 | |
Tour this home
Please provide your preferred method of contact below, and one of our agents will be in touch shortly.
Similar Properties
Find similar properties to 111 S Peoria Street #PH03, IL 60607