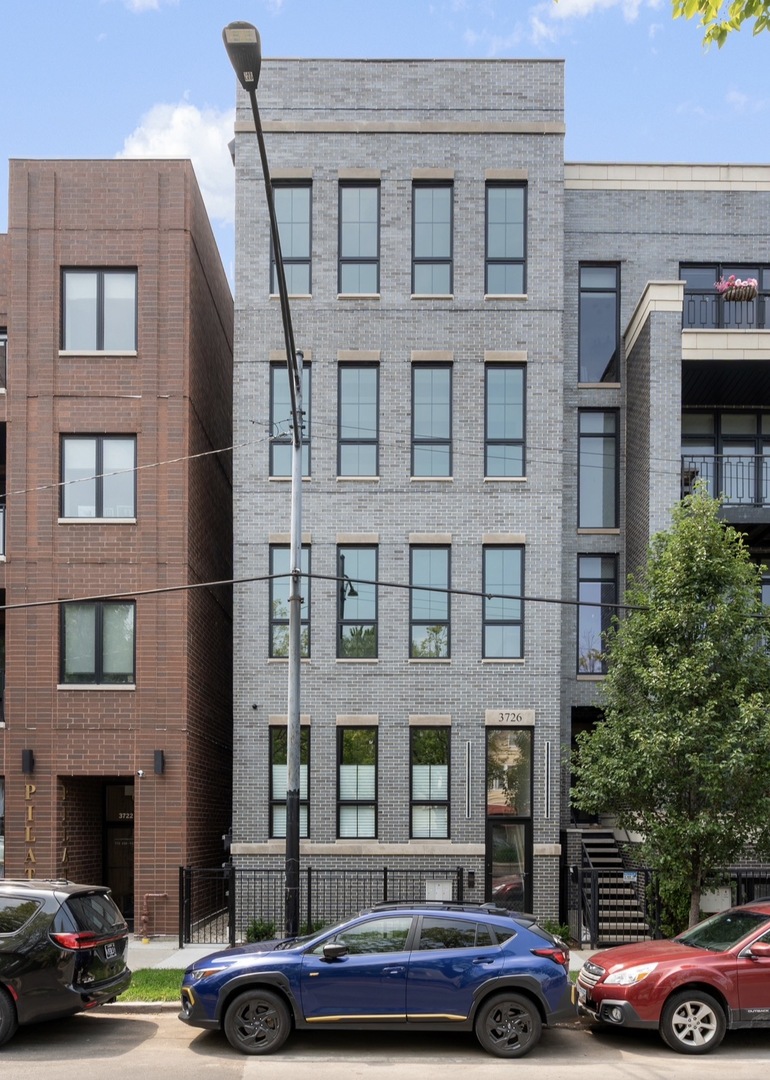
3726 N Ashland Avenue
, IL, 60613
Price$1,499,000
Beds4
Baths4
SqFtn/a
Baths4
SqFtn/a
Status:Active
Property Type:Residential
School:
Property Type:Residential
School:
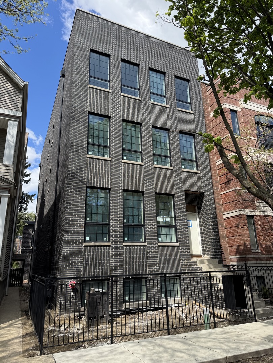
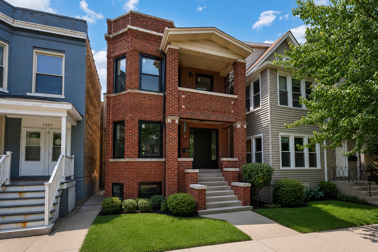
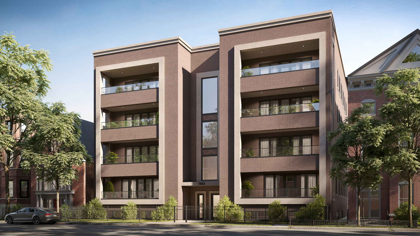
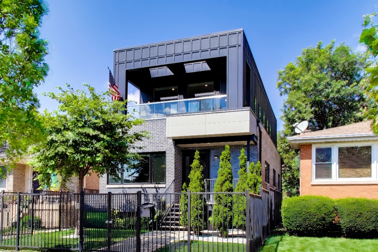
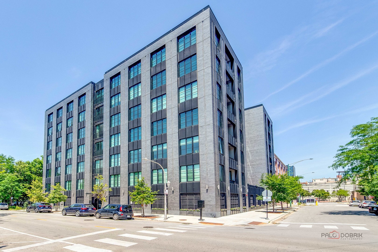
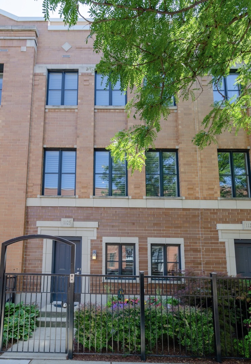
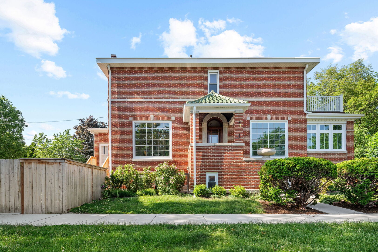
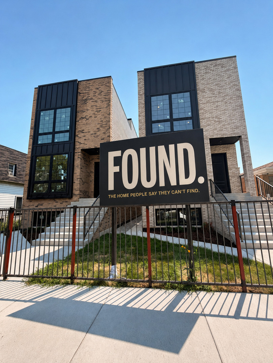
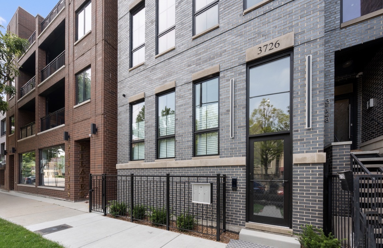
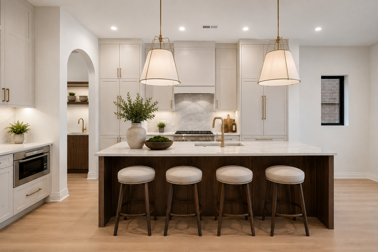
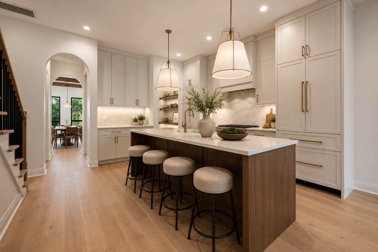
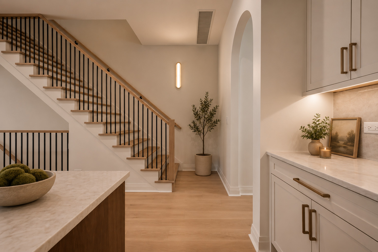
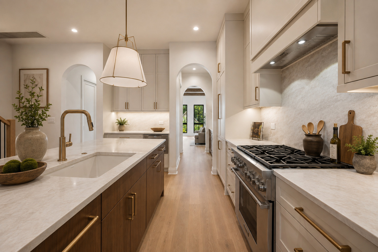
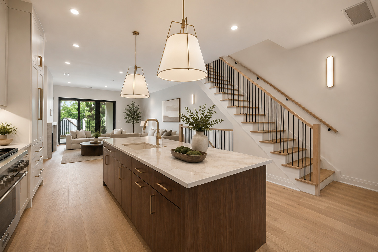
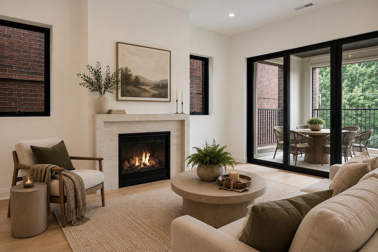
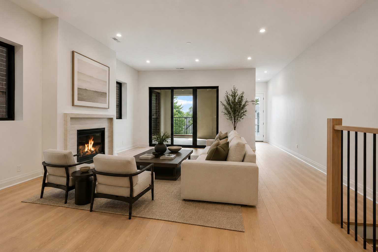
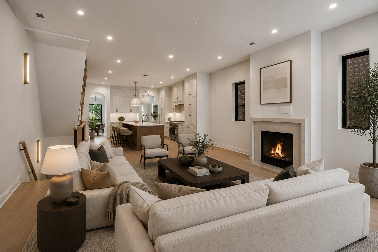
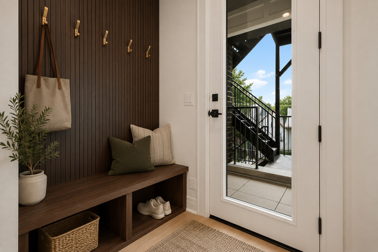
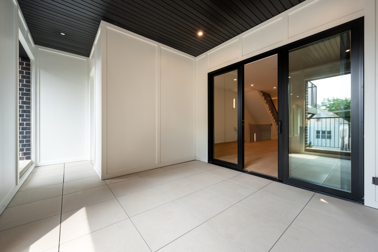
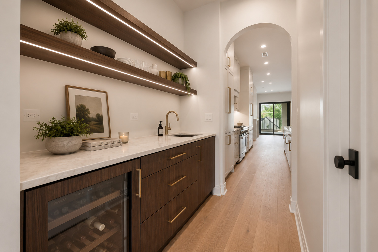
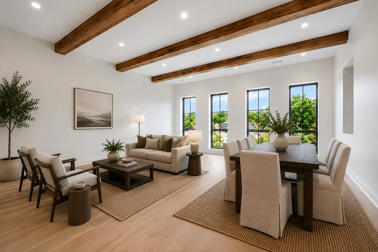
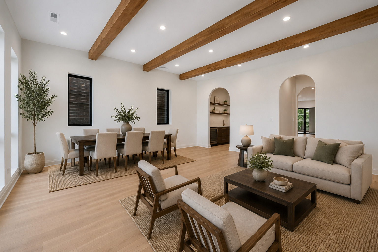
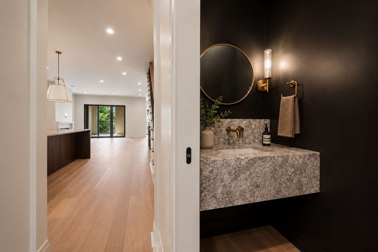
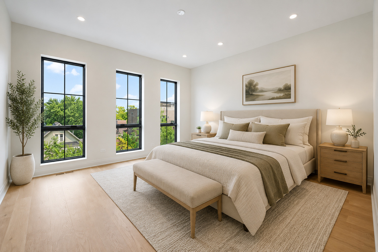
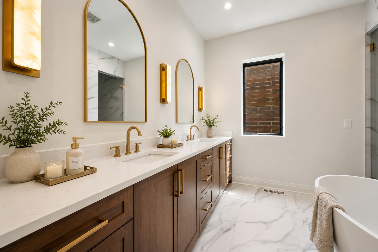
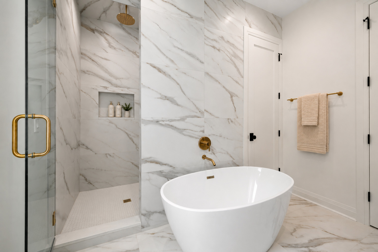
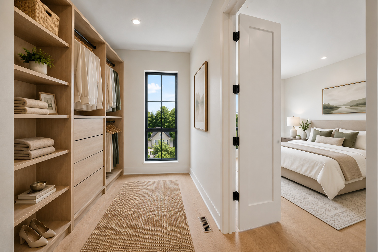
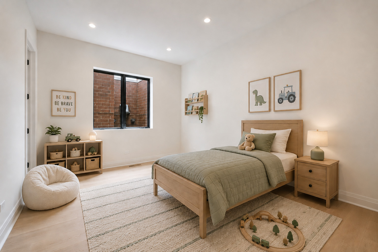
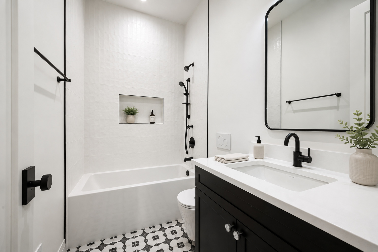
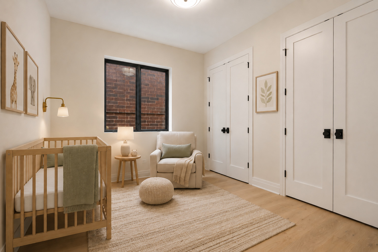
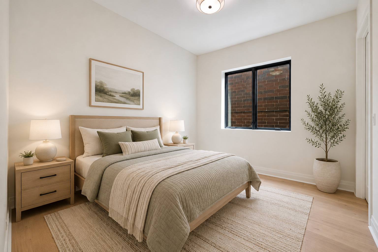
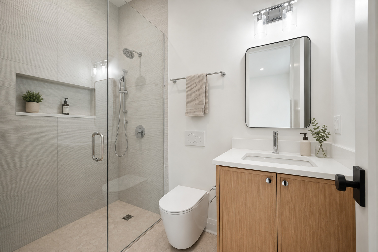
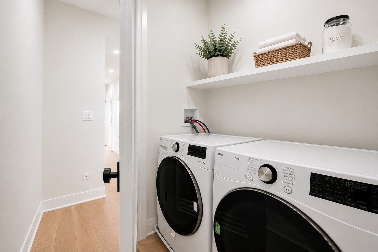
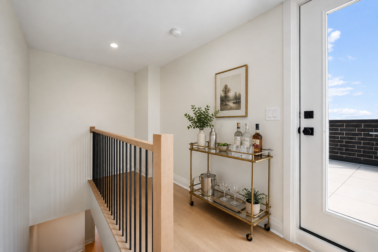
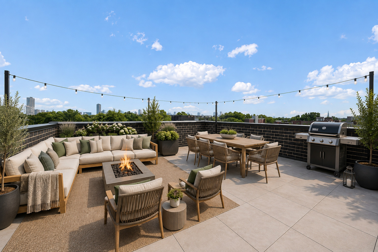
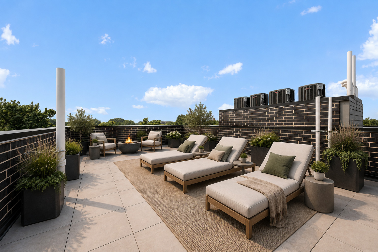
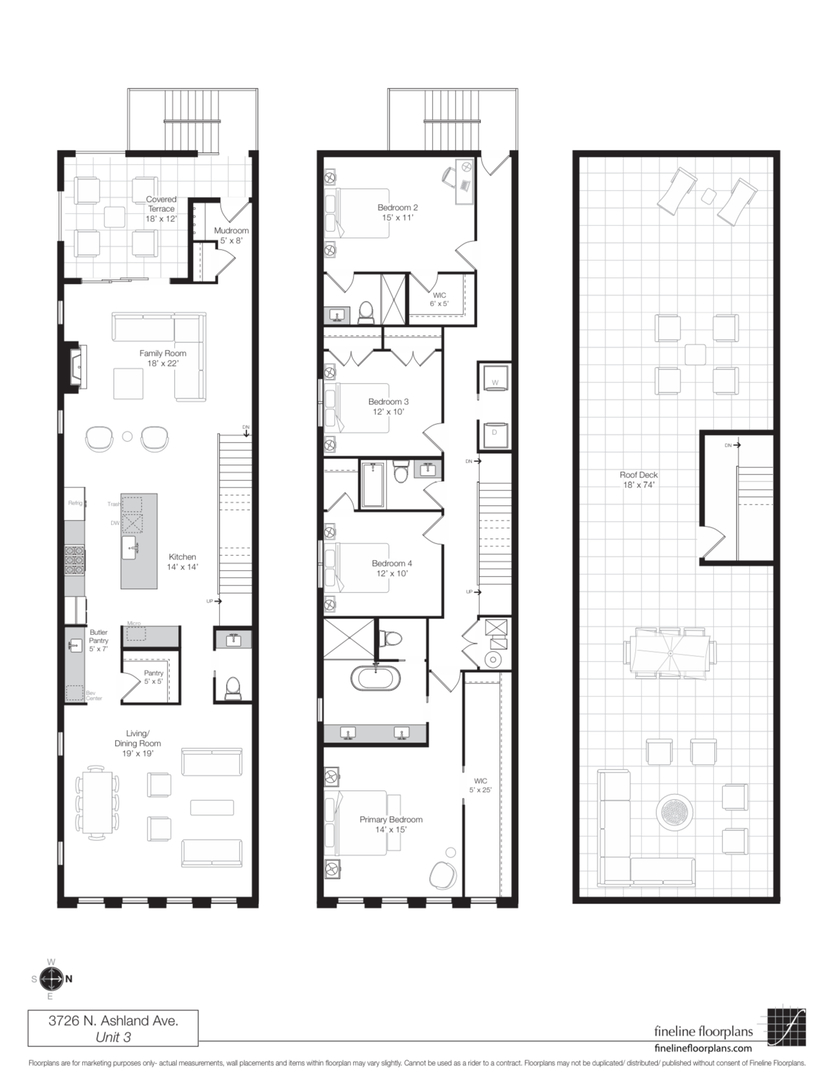
Final unit left. Just completed. Exceptional new-construction 4-bedroom, 3.5-bath duplex-up located within the highly sought-after Blaine School District. Thoughtfully designed with refined finishes throughout, this residence features an expansive open-concept living and dining space highlighted decorative ceiling beams, and oversized windows that fill the home with natural light. A beautiful custom kitchen with walnut and painted cabinetry, integrated Thermador appliances, quartz countertops and full-height backsplash, butler pantry with wet bar and massive walk in pantry. The large family room off the kitchen offers a gas fireplace with a stone surround and opens to a private covered terrace complete with ceiling fan and outdoor heater hookups-ideal for seamless indoor-outdoor living. A rear entry mudroom features a custom walnut boot bench and built-in storage, providing a functional space for everyday organization. The upper bedroom level includes four spacious bedrooms and three full bathrooms, anchored by an impressive primary suite featuring a 25-foot long walk-in closet and a spa-inspired bath with heated floors, soaking tub, and a nine-foot double walnut vanity. Additional bedrooms include both a hall bath and a private ensuite bath, perfect for guests or family. A stunning rooftop deck finished in porcelain tile completes the home, featuring water, gas, and electric hookups for effortless outdoor entertaining. One garage space included per unit as well as exterior s
| Price | $1,499,000 | |
| Bedrooms | 4 | |
| Full Baths | 3 | |
| Half Baths | 1 | |
| Total Baths | 4 | |
| Property Type | Residential | |
| Sub type | Single Family Residence | |
| MLS Sub type | Attached Single Family | |
| Year Built | 2026 | |
| Heating | Gas, Central Air | |
| Parking Description | Detached, Other | |
| Parking Spaces | 1 | |
| Association Amenities | Landscaping,Other Fee Includes,Security,Snow Removal | |
| Directions | Ashland north of Waveland avenue | |
| Latitude | 41.949624 | |
| Longitude | -87.669204 | |
| Market Area | Any Other Areas | |
| Address | 3726 N Ashland Avenue #3, IL 60613 | |
| Unit | 3 | |
| Postal Code | 60613 | |
| State | IL | |
| Country | United States | |
| Listing Office | ChiCity Real Estate | |
| Listing Office Phone | 708-971-0219 | |
| Listing Office Email | [email protected] | |
| Listing Agent | Benjamin Bass | |
| Listing Agent Phone | 402-490-9727 | |
| Days on market | 0 | |
| MLS Status | Active | |
| Listing Date | Aug 7, 2026 | |
| Listing Last Modified | Aug 13, 2026 | |
| Tax Year | 2023 | |
| MLS Area | Any Other Areas | |
| MLS # | MRD12727485 | |
Tour this home
Please provide your preferred method of contact below, and one of our agents will be in touch shortly.
Similar Properties
Find similar properties to 3726 N Ashland Avenue #3, IL 60613