2513 N Milwaukee Avenue
, IL, 60647
Price$675,000
Beds3
Baths2
SqFt1,631
Baths2
SqFt1,631
Status:Active
Property Type:Residential
School:
Property Type:Residential
School:
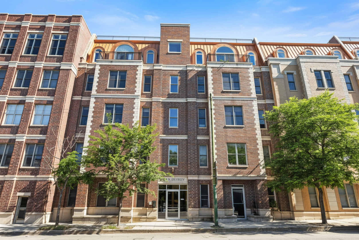
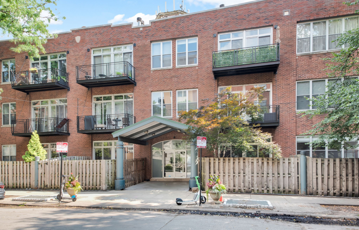
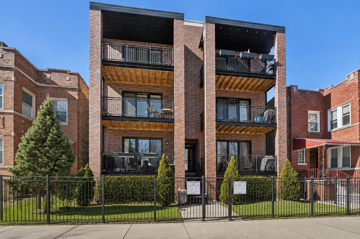
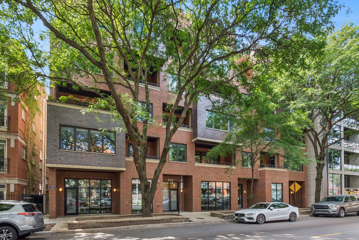
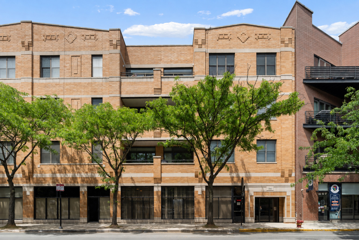
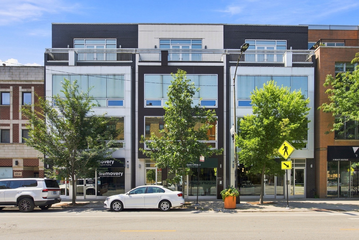
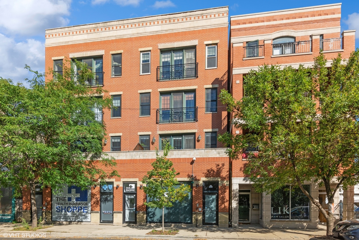
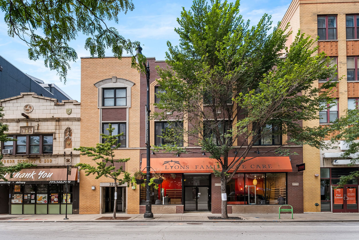
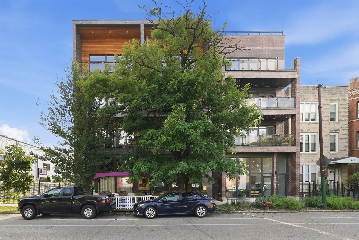
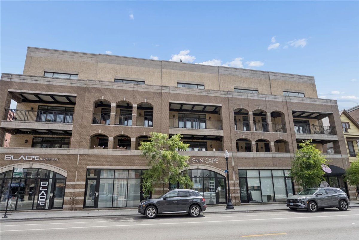
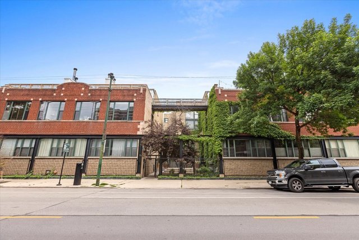
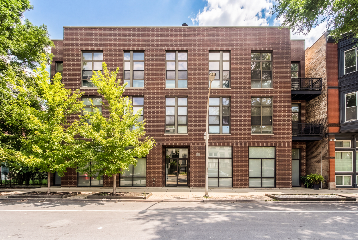
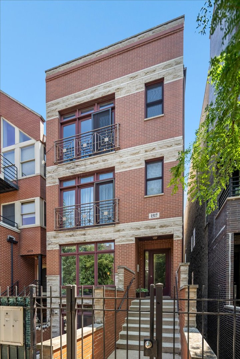
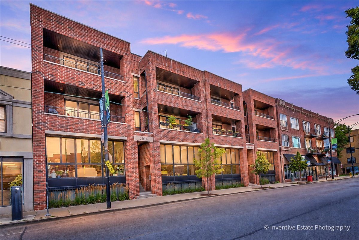
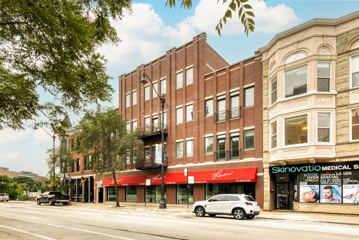
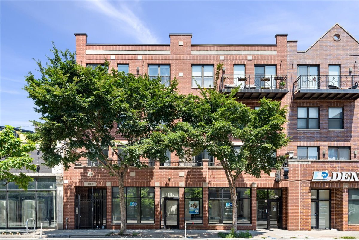
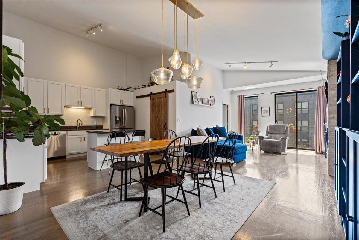
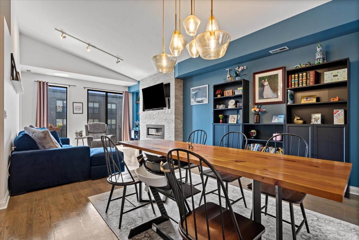
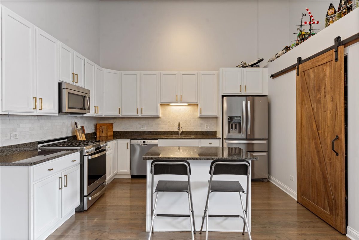
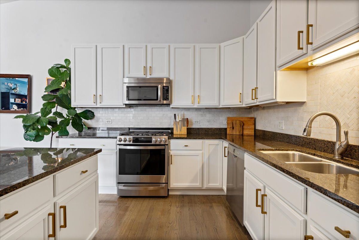
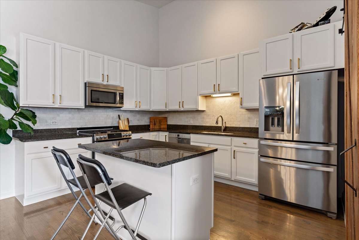
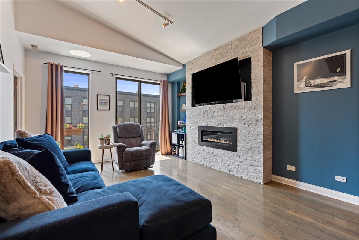
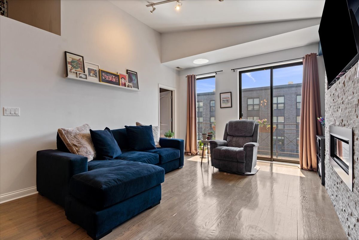
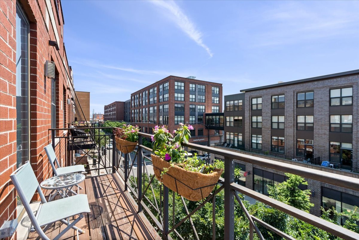
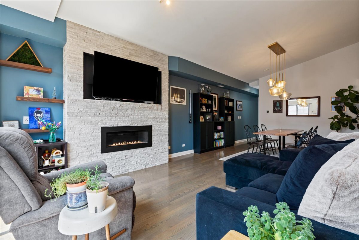
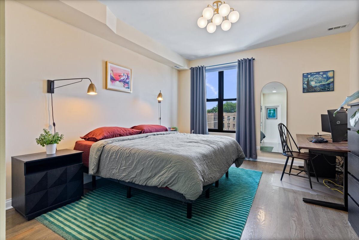
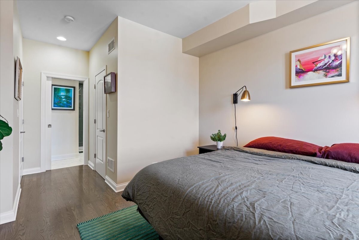
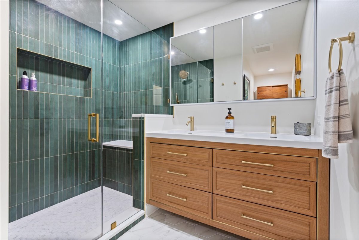
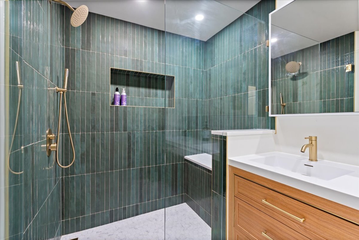
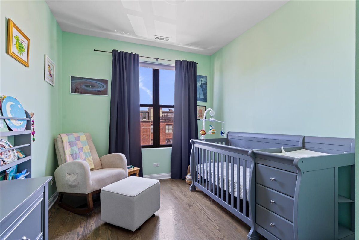
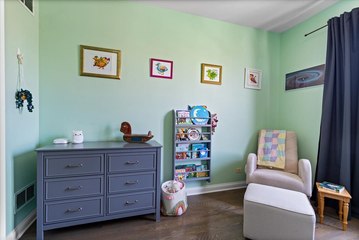
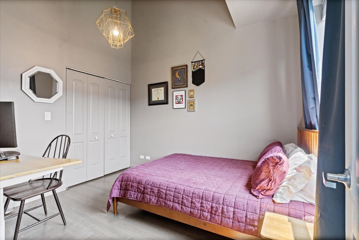
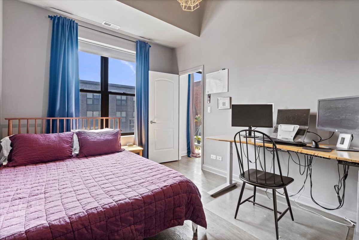
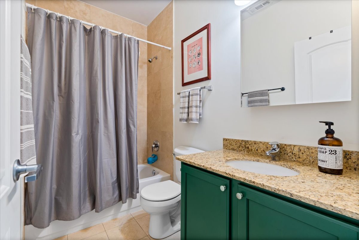
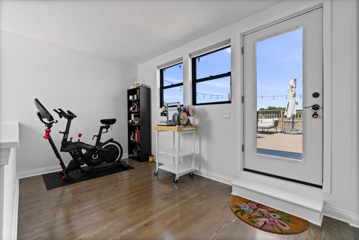
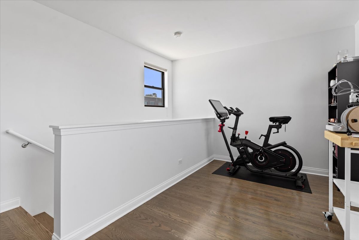
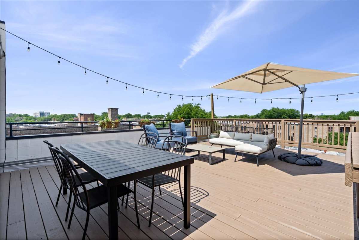
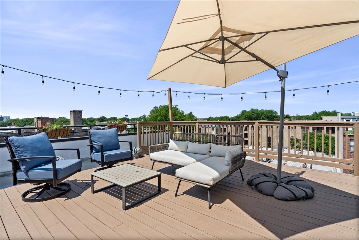
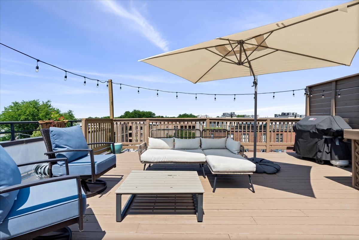
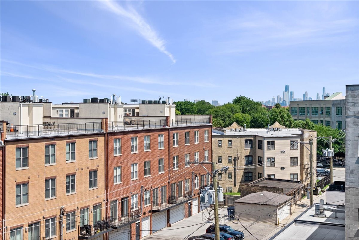
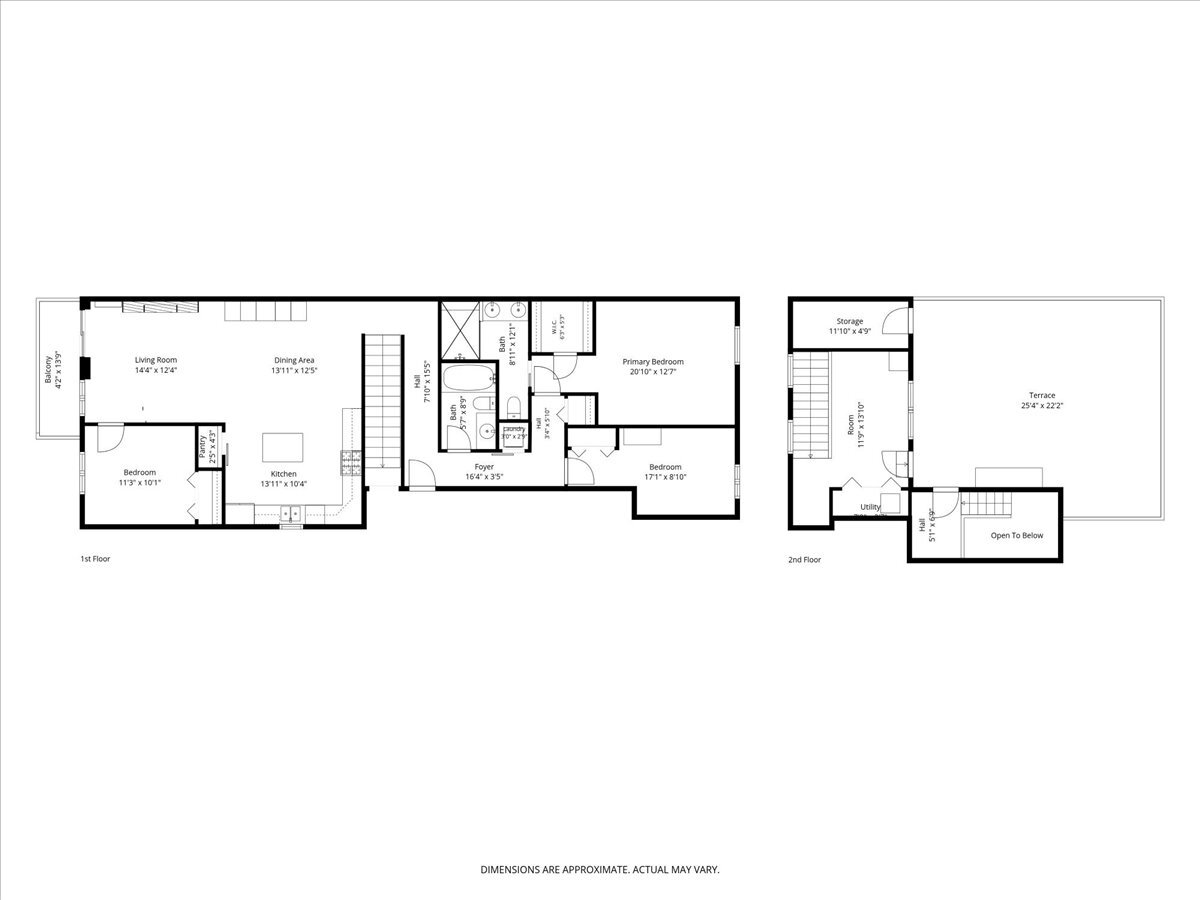
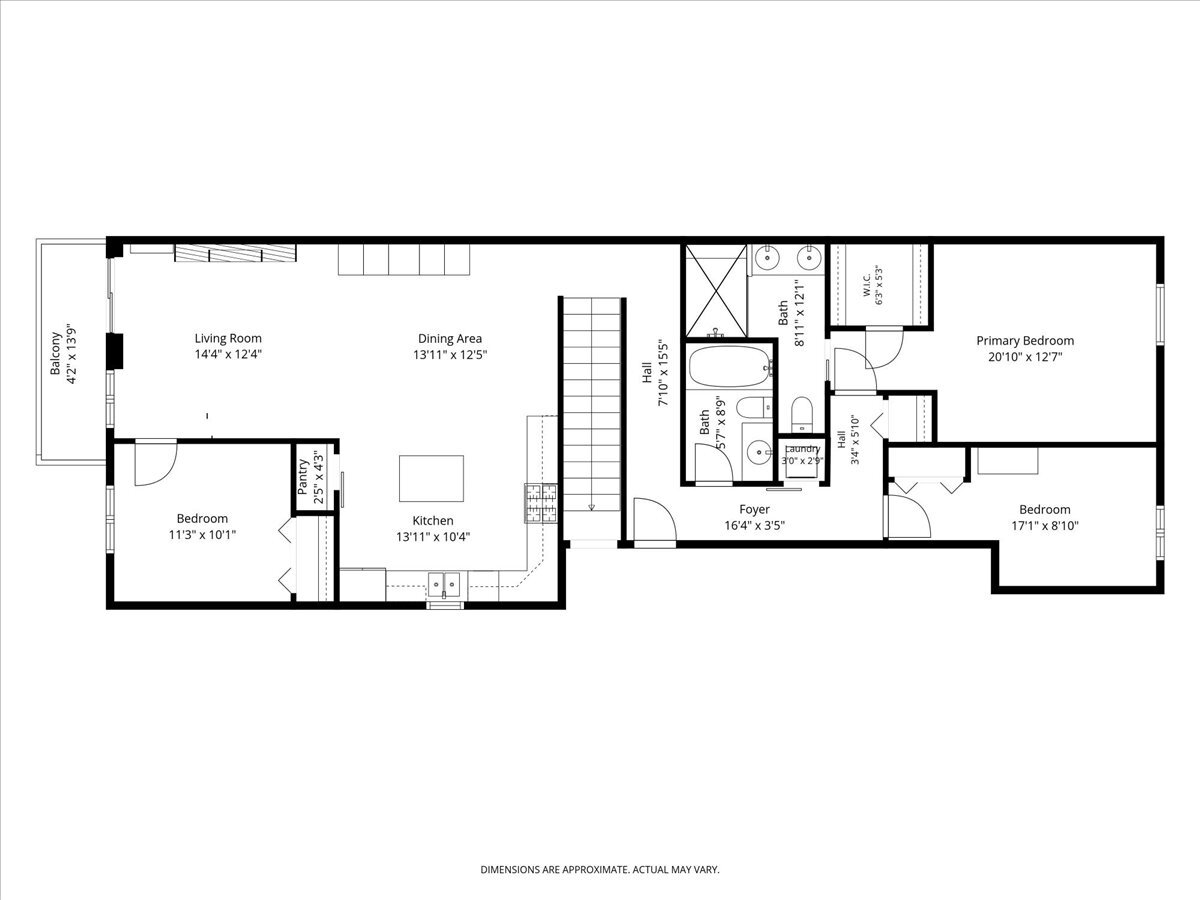
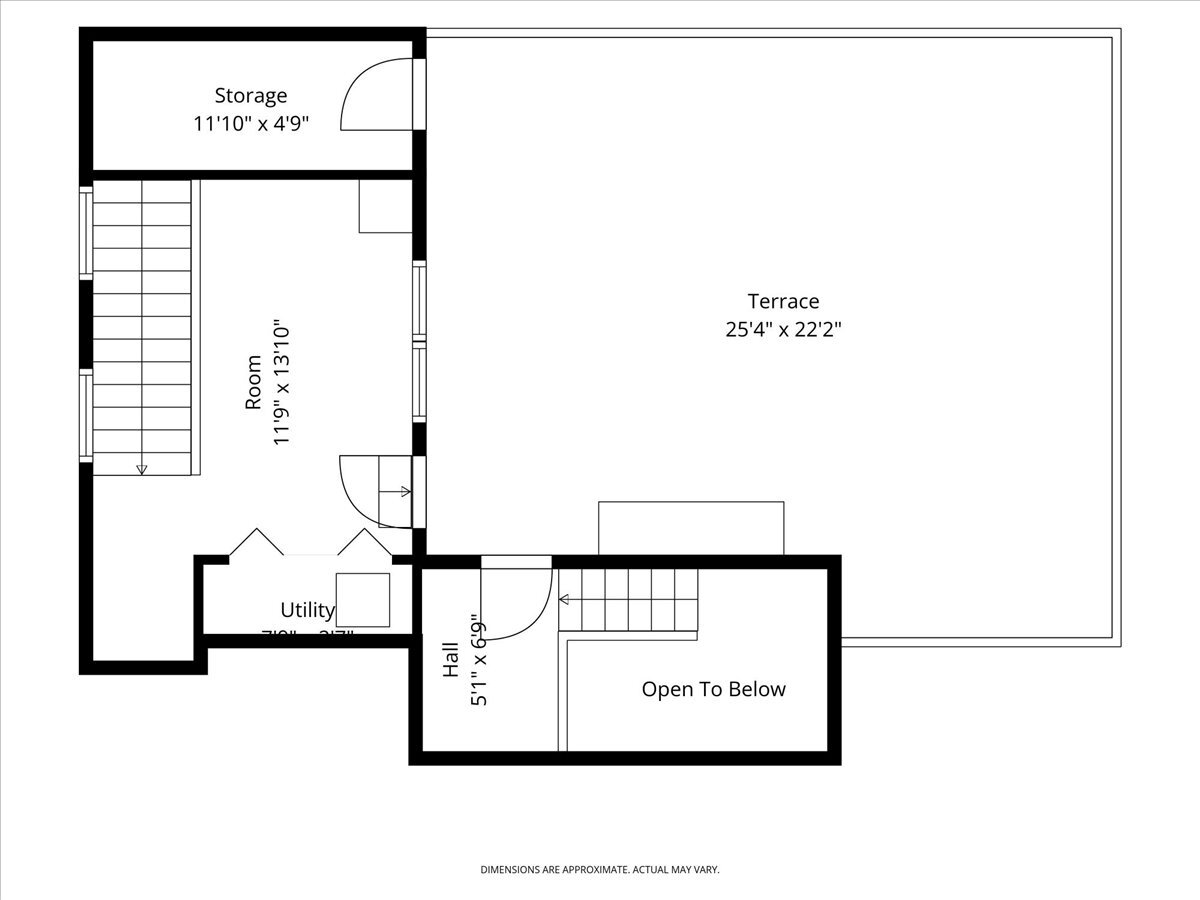
Perched on the top floor of an intimate six-unit building, this three-bedroom, two-bath duplex penthouse lives large, with soaring vaulted ceilings, hardwood floors, and an abundance of natural light throughout. The open-concept main level offers a comfortable, functional layout for everyday living and entertaining. A linear fireplace anchors the living room, while pendant lighting defines a dining area with room to host. The kitchen features white cabinetry, granite countertops, a subway-tile backsplash, stainless steel appliances, and a center island with seating, along with a sliding barn door concealing pantry storage. Just off the living room, a private balcony overlooks the tree-lined avenue below. Three bedrooms and two full baths complete the main floor, including a primary retreat with a spa-inspired en suite completely redone in 2025: a glass-enclosed walk-in shower wrapped in emerald tile, a floating double wood vanity, warm brass fixtures, and stone tile flooring. Upstairs, a light-filled lofted level offers exceptional flexibility as a home office, gym, or media lounge-and opens to the home’s crown jewel: an expansive private roof deck. With areas for dining, lounging and grilling, and open views stretching over the treetops to the downtown skyline, it is a coveted outdoor escape in the city. Additional highlights include garage parking, in-unit laundry, and plentiful storage. Set on vibrant Milwaukee Avenue, you’re steps from Logan Square’s best restaurants, bar
| Price | $675,000 | |
| Bedrooms | 3 | |
| Full Baths | 2 | |
| Half Baths | 0 | |
| Total Baths | 2 | |
| Property Type | Residential | |
| Sub type | Single Family Residence | |
| MLS Sub type | Attached Single Family | |
| Year Built | 2007 | |
| Heating | Gas, Central Air | |
| Parking Description | Attached, Other | |
| Parking Spaces | 1 | |
| Association Amenities | Other Fee Includes | |
| Directions | Milwaukee Ave just south of Logan | |
| Latitude | 41.927021 | |
| Longitude | -87.703805 | |
| Market Area | Any Other Areas | |
| Address | 2513 N Milwaukee Avenue #3N, IL 60647 | |
| Unit | 3N | |
| Postal Code | 60647 | |
| State | IL | |
| Country | United States | |
| Listing Office | Jameson Sotheby’s Intl Realty | |
| Listing Office Phone | 312-751-0300 | |
| Listing Agent | Rachel Martell | |
| Listing Agent Phone | 763-257-2116 | |
| Virtual Tour URL | https://visualvantagechicago.hd.pics/2513-N-Milwaukee/idx | |
| Days on market | 0 | |
| MLS Status | Active | |
| Listing Date | Aug 5, 2026 | |
| Listing Last Modified | Aug 25, 2026 | |
| Tax Year | 2024 | |
| Tax Annual Amount | 9879 | |
| MLS Area | Any Other Areas | |
| MLS # | MRD12712282 | |
Tour this home
Please provide your preferred method of contact below, and one of our agents will be in touch shortly.
Similar Properties
Find similar properties to 2513 N Milwaukee Avenue #3N, IL 60647