New Listing
10942 Preston Parkway
, IL, 60142
Price$475,000
Beds5
Baths3
SqFt3,089
Baths3
SqFt3,089
Status:Active
Property Type:Residential
School:
Property Type:Residential
School:
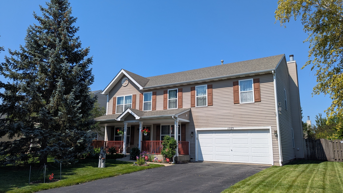
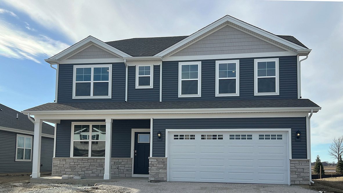
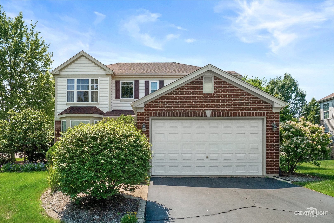
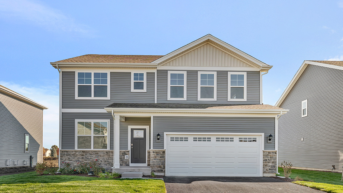
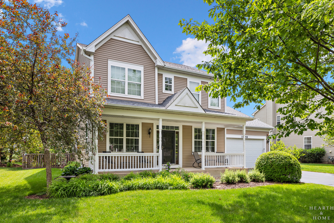
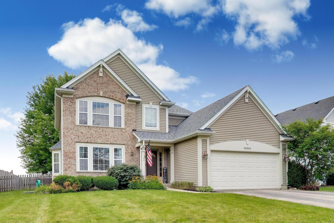
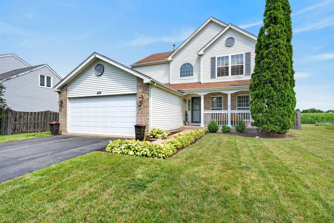
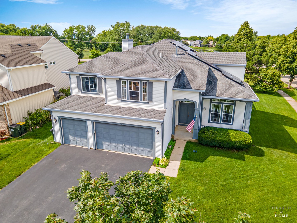
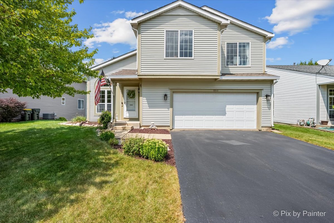
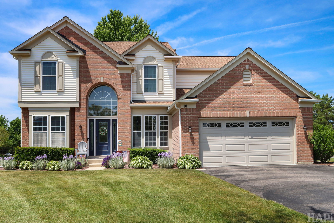
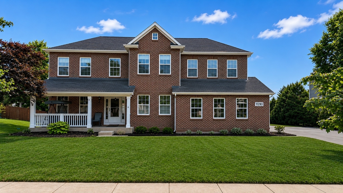
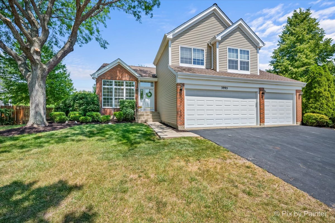
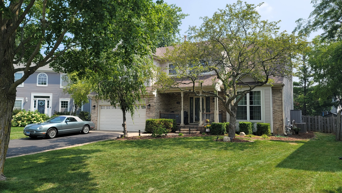
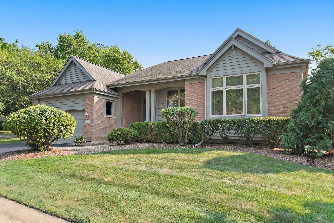
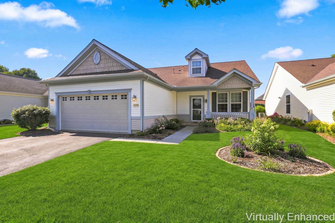
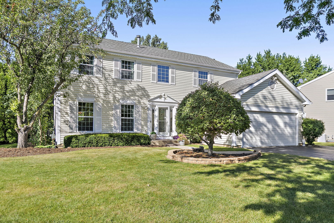
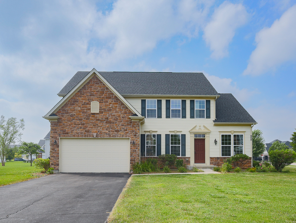
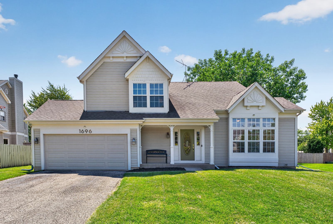
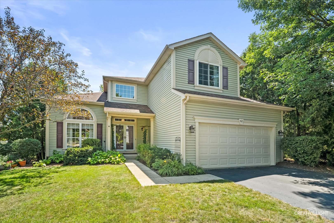
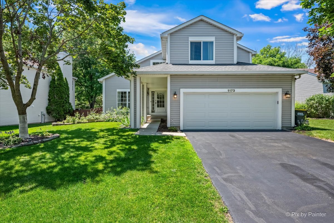
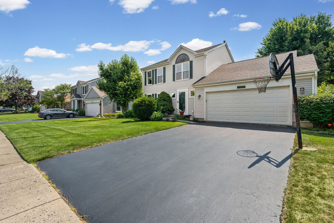
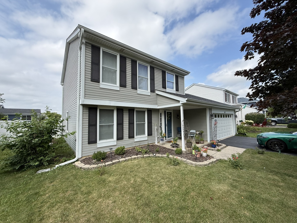
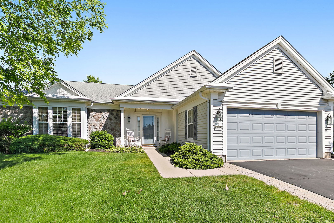
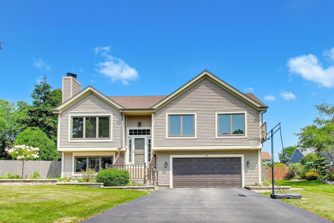
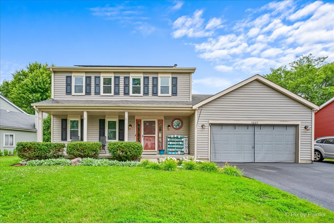
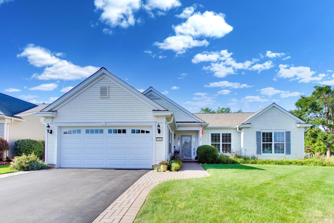
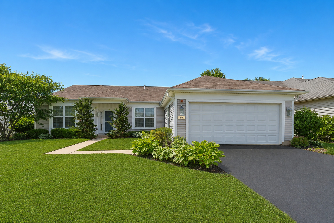
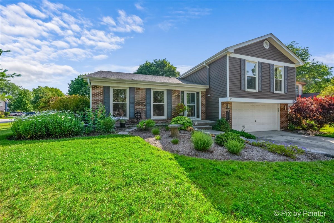
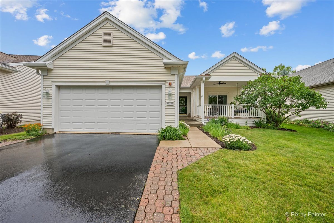
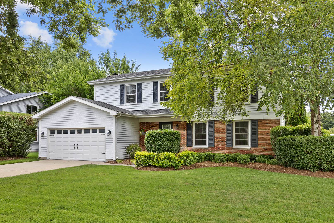
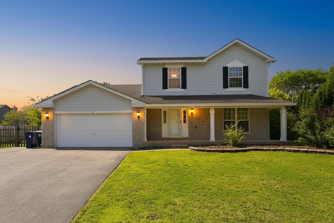
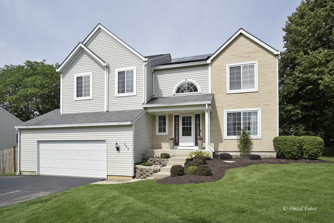
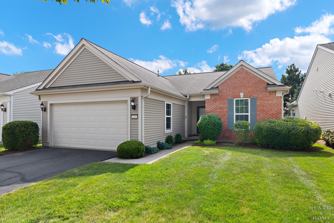
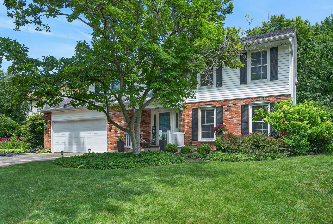
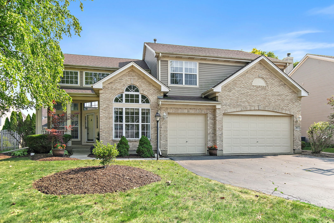
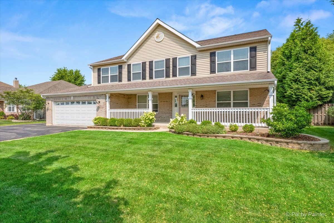
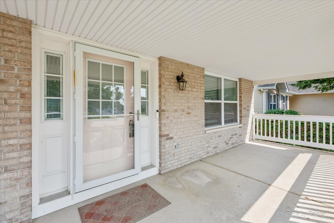
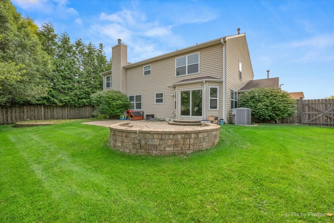
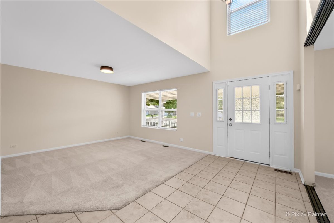
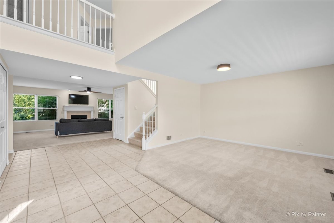
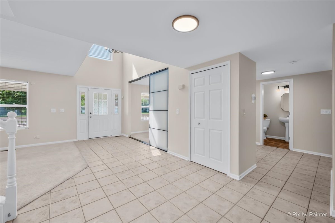
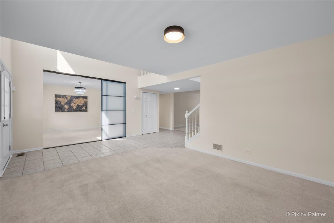
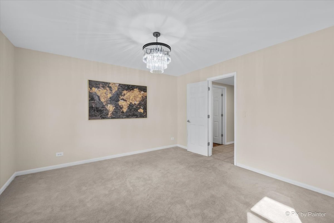
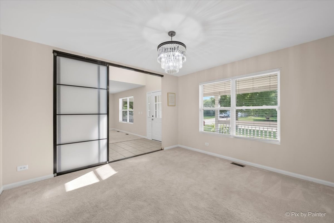
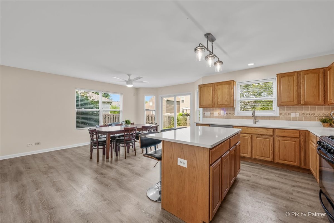
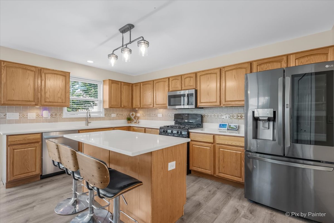
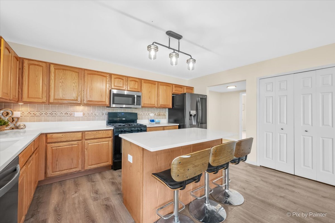
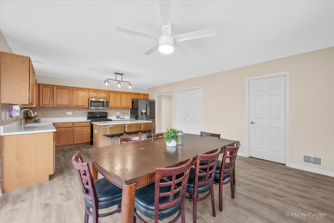
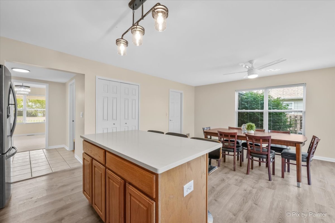
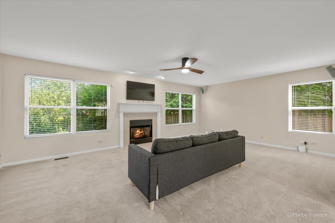
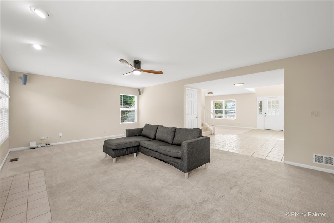
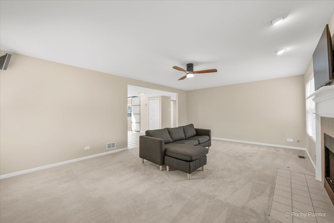
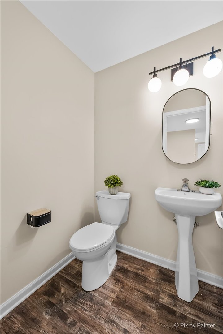
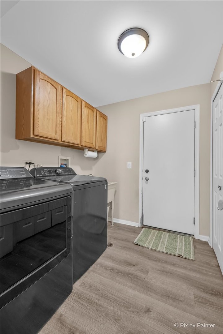
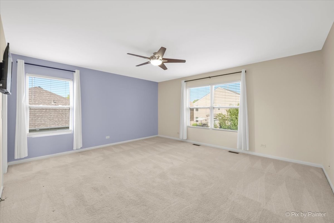
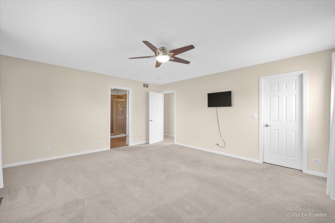
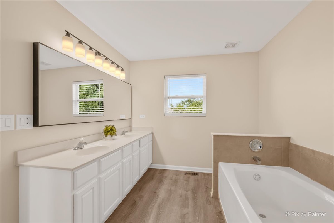
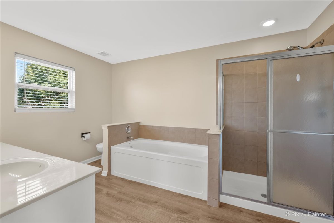
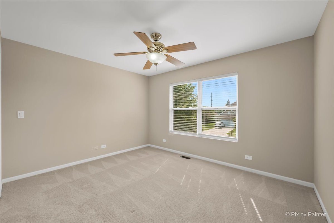
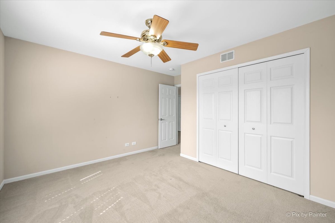
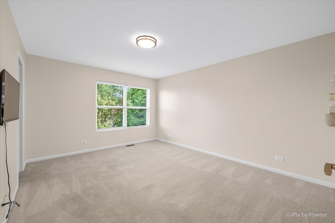
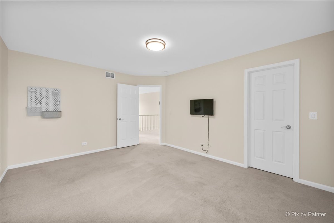
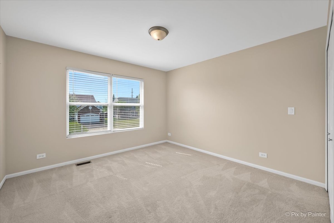
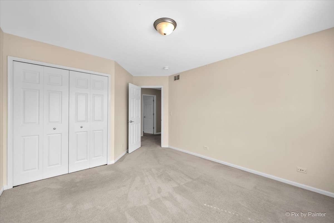
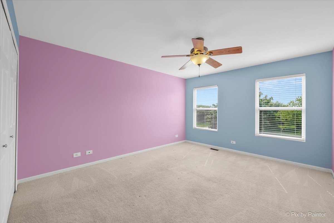
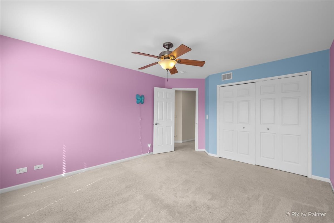
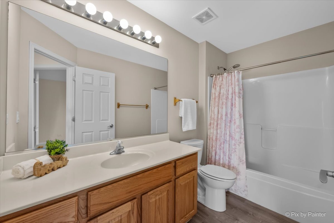
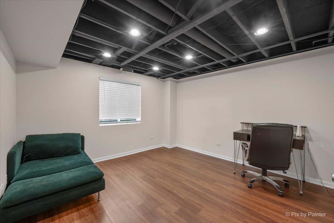
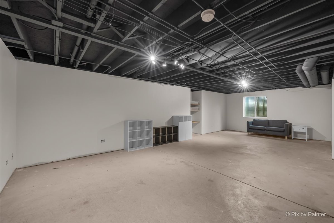
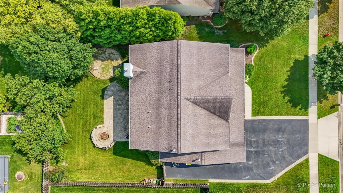
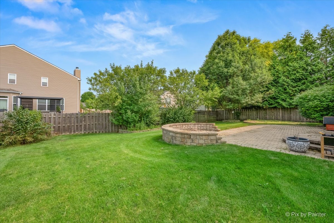
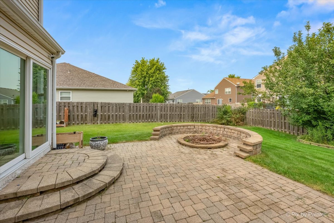
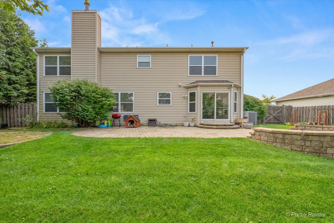
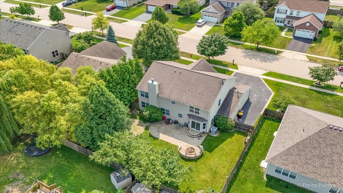
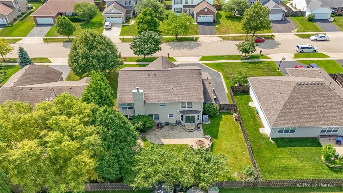
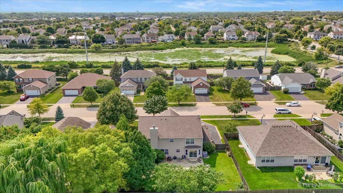
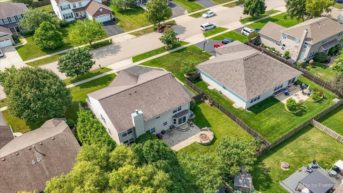
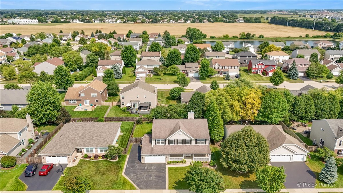
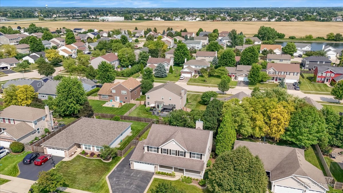
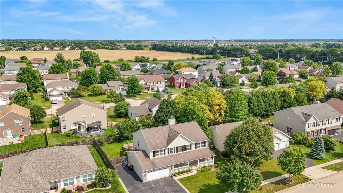
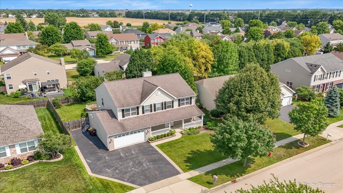
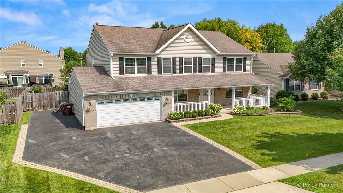
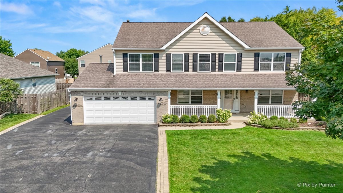

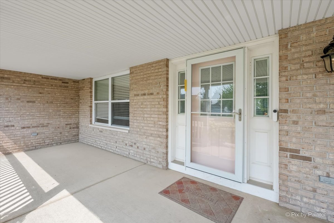
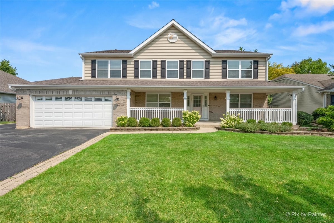
Welcome home to one of the largest floor plans in the subdivision, offering exceptional space, comfort, and versatility for today’s lifestyle. The relaxing covered front porch leads you into a spacious open foyer, flanked by a separate living room and a versatile home office or formal dining room to fit your lifestyle. The expansive family room, complete with a cozy fireplace, provides the perfect gathering space for relaxing or entertaining. The oversized kitchen is truly the heart of the home, featuring a breakfast bar island, beautiful new quartz countertops, black stainless steel appliances, and an incredible dining area large enough to accommodate an enormous table for hosting family gatherings and holiday celebrations. Upstairs, you’ll find five generously sized bedrooms, each offering abundant closet space. The spacious primary suite features a private bath with a soaking tub, separate shower, double-sink vanity, and linen closet, creating the perfect retreat at the end of the day. The full, partially finished basement offers endless possibilities with flexible space for a game room, playroom, home office, guest bedroom, fitness area, plus a plethora of storage space. Step outside to the fully fenced backyard featuring a beautiful paver patio and fire pit, creating the perfect setting for backyard barbecues, summer gatherings, roasting marshmallows, morning coffee, or simply relaxing. Car enthusiasts, hobbyists, and those needing extra storage will appreciate the overs
| Price | $475,000 | |
| Bedrooms | 5 | |
| Full Baths | 2 | |
| Half Baths | 1 | |
| Total Baths | 3 | |
| Acres | 0.205 | |
| Property Type | Residential | |
| Sub type | Single Family Residence | |
| MLS Sub type | Single Family | |
| Features | Dishwasher, Dryer, Microwave Oven, Range/Oven, Refrigerator, Washer | |
| Exterior Features | Fenced Yard,Patio | |
| Year Built | 2003 | |
| Heating | Gas, Forced Air, Radiant, Central Air | |
| Foundation | Concrete | |
| Lot Description | Other Lot Description | |
| Parking Description | Attached, Other, Paved | |
| Parking Spaces | 2 | |
| Association Amenities | Other Fee Includes | |
| Directions | Algonquin Road (E of RT. 47 or W of Randall Rd) to Haligus – S to Evendale – E to Preston Parkway – S to Home | |
| Market Area | Any Other Areas | |
| Address | 10942 Preston Parkway, IL 60142 | |
| Postal Code | 60142 | |
| State | IL | |
| Country | United States | |
| Listing Office | RE/MAX All Pro – St Charles | |
| Listing Office Phone | 630-513-6100 | |
| Listing Office Email | [email protected] | |
| Listing Agent | Selena Stloukal | |
| Listing Agent Phone | 630-621-5421 | |
| Days on market | 0 | |
| MLS Status | Active | |
| Listing Date | Jul 30, 2026 | |
| Listing Last Modified | Jul 30, 2026 | |
| Tax Year | 2025 | |
| Tax Annual Amount | 8065 | |
| MLS Area | Any Other Areas | |
| MLS # | MRD12719741 | |
Tour this home
Please provide your preferred method of contact below, and one of our agents will be in touch shortly.
Similar Properties
Find similar properties to 10942 Preston Parkway, IL 60142