400 S EAST Street
Waynesville, IL, 61778
Price$349,900
Beds3
Baths3
SqFt2,329
Baths3
SqFt2,329
Status:Active
Property Type:Residential
School:
Property Type:Residential
School:
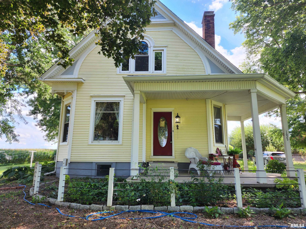
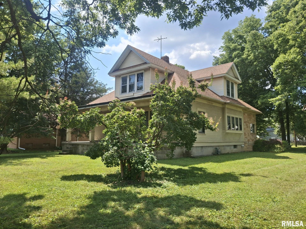
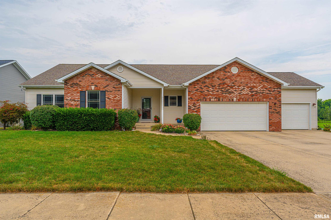
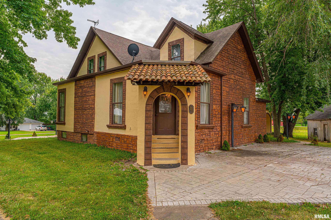
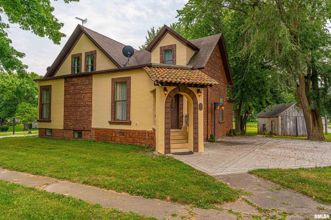
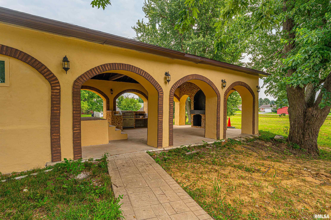
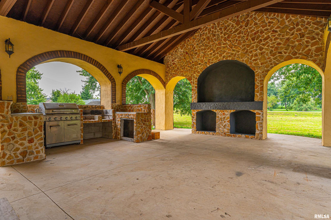
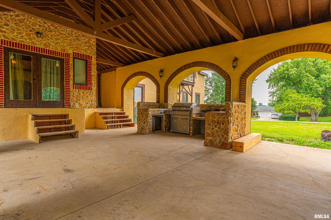
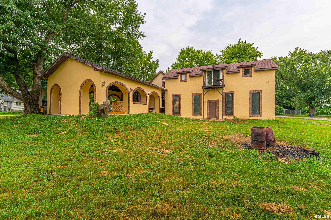
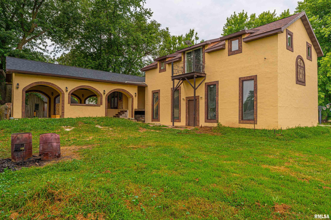
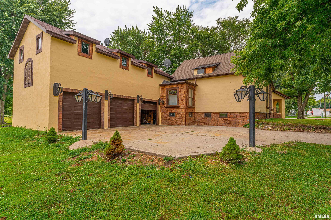
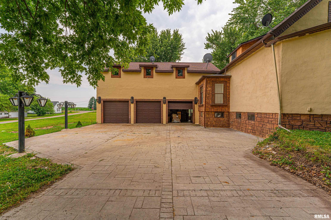
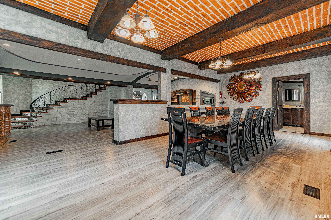
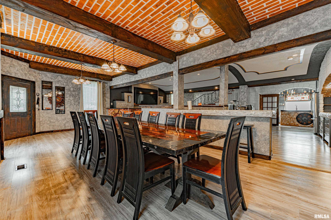
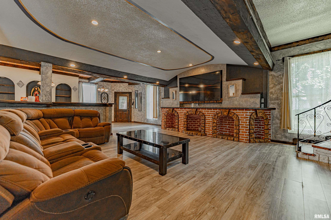
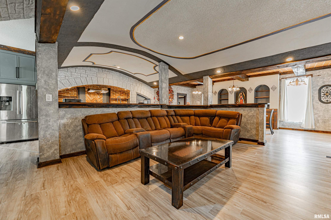
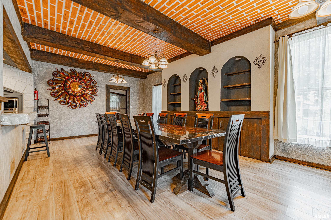
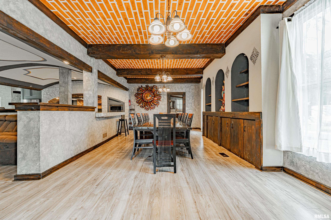
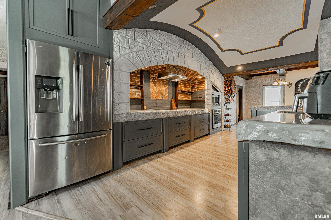
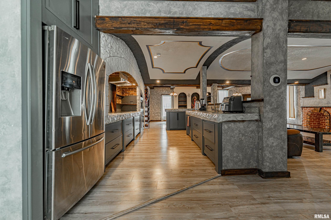
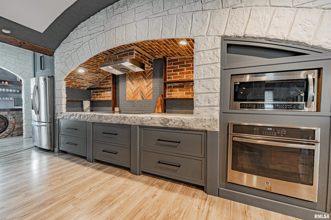
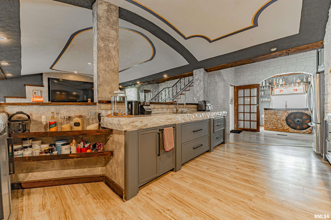
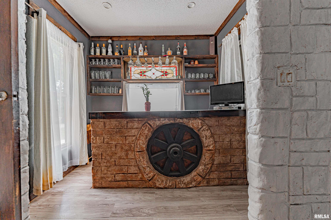
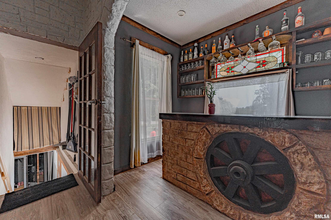
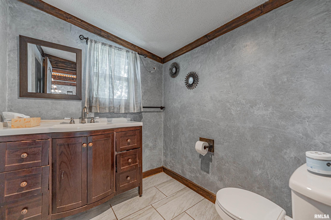
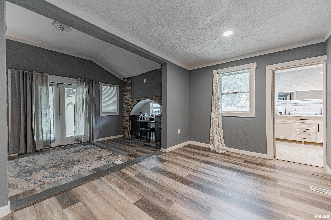
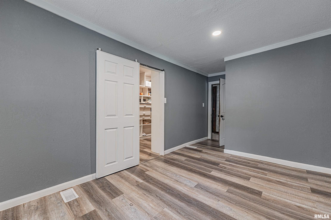
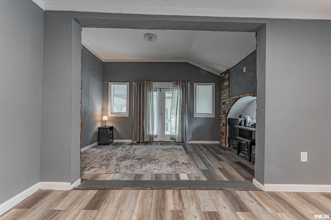
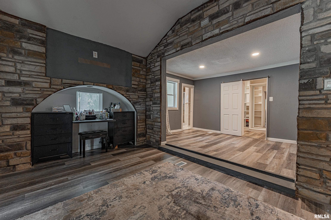
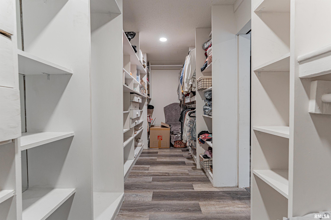
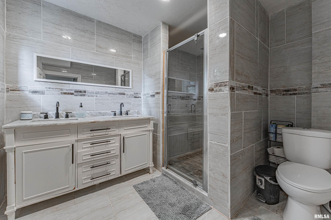
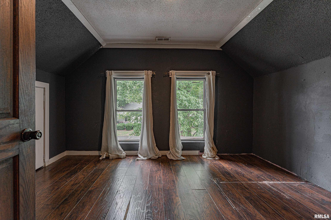
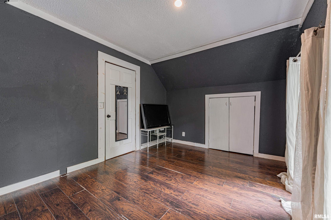
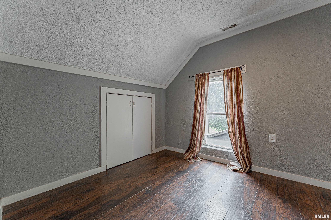
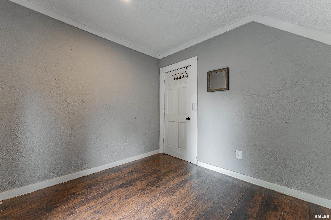
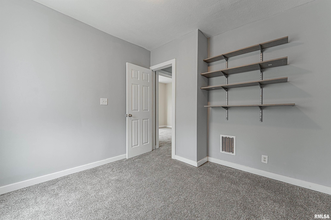
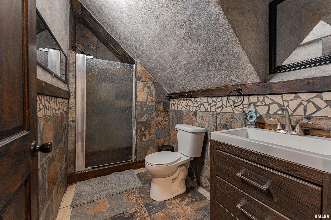
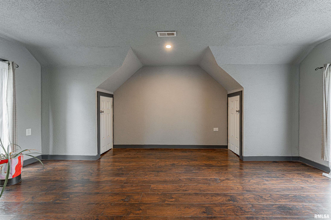
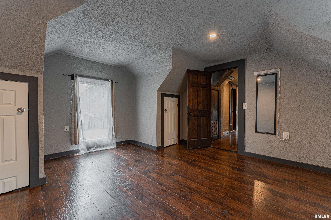
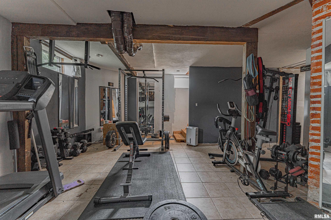
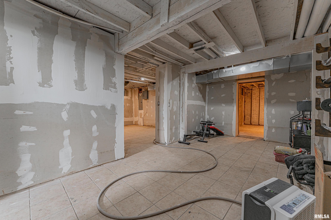
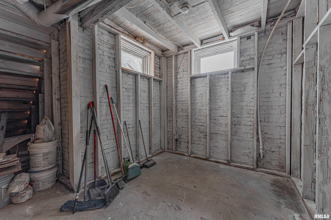
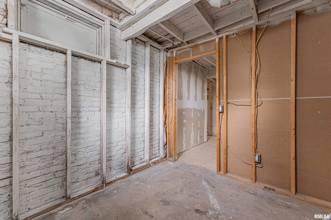
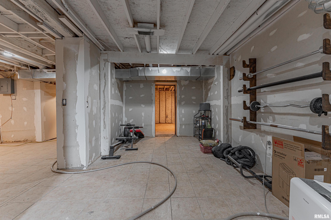
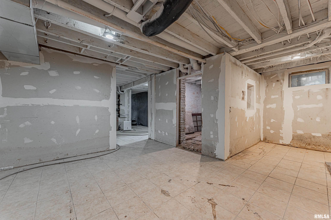
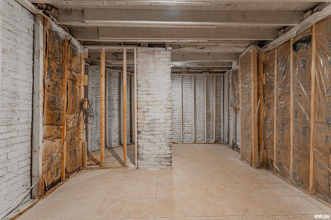
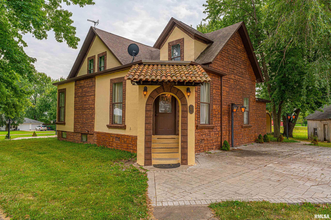
‘One of a kind’ was never more true than seeing the beauty, design & overall appeal you’ll find in this gorgeous, 3 bd., 2 1/2 bath home in Waynesville located on a sprawling 1.49 acres of land! State of the art kitchen is filled with stainless steel appliances, including an oversized refrigerator, built in range tops featuring both gas & convection options. The built in microwave & conventional ovens are built in as well, hidden trash container, amid the most convenient & spacious cabinetry! The unique counter tops are beautiful & feature acrylic tops, including a large eating area overlooking the kitchen & living rooms. Adjacent to & open to all this is a 28×13 dining room showcasing a gorgeous dining room table & chairs that is most unique, comfortably seats 10 or more, and IT STAYS with the home! The over all design, features and appeal are like none other. All of this is open to a 20 x 19 living area! Main floor also houses a very large 1/2 bath, laundry facilities, and open staircase leading to the 2nd floor bedrooms and two additional full baths! The large master bedroom features a 13×18 closet & attractive walk-in shower! A few more steps up, you’ll find a 40×21 area currently home to a work space for a home-run business, but could have many possible uses. Just off this is a small, private outdoor sitting area, overlooking the expansive grounds. The lower level features a large work out room, storage and access to the 3 car att. gar. Lower level is plumbed for kitch
| Price | $349,900 | |
| Bedrooms | 3 | |
| Full Baths | 2 | |
| Half Baths | 1 | |
| Total Baths | 3 | |
| Property Style | 2 Story | |
| Lot Size | 1.49 Acres | |
| Acres | 1.49 | |
| Property Type | Residential | |
| Sub type | Single Family Residence | |
| MLS Sub type | Single Family | |
| Features | Dishwasher, Dryer, Microwave Oven, Range/Oven, Refrigerator, Washer | |
| Exterior Features | Outbuilding(s),Porch | |
| Year Built | 1908 | |
| Subdivision | None | |
| Roof | Shingles | |
| Heating | Gas, Forced Air, Central Air | |
| Foundation | Brick | |
| Lot Description | Corner,Level | |
| Parking Description | Attached, On Street Parking, Paved | |
| Parking Spaces | 3 | |
| Directions | Atlanta to Waynesville, straight to South East Street. | |
| County | DeWitt | |
| Latitude | 40.239069 | |
| Longitude | -89.121955 | |
| Market Area | Other | |
| Address | 400 S EAST Street, Waynesville, IL 61778 | |
| Postal Code | 61778 | |
| City | Waynesville | |
| State | IL | |
| Country | United States | |
| Listing Office | ME Realty | |
| Listing Office Phone | 217-735-5424 | |
| Listing Office Email | [email protected] | |
| Listing Agent | Diane Schriber | |
| Listing Agent Phone | 217-737-7770 | |
| Elementary School | Dewitt | |
| Middle School | Dewitt | |
| High School | Dewitt | |
| Days on market | 2 | |
| MLS Status | Active | |
| Listing Date | Jul 28, 2026 | |
| Listing Last Modified | Jul 30, 2026 | |
| Tax Year | 2025 | |
| Tax Annual Amount | 5483 | |
| MLS Area | Other | |
| MLS # | CA1045507 | |
Tour this home
Please provide your preferred method of contact below, and one of our agents will be in touch shortly.
Similar Properties
Find similar properties to 400 S EAST Street, Waynesville, IL 61778