17347 S Victoria Lane
, IL, 60441
Price$652,990
Beds4
Baths3
SqFt2,872
Baths3
SqFt2,872
Status:Active
Property Type:Residential
School:
Property Type:Residential
School:
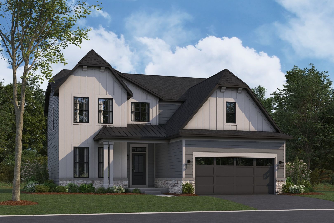
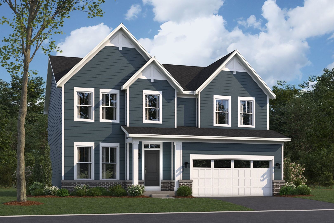
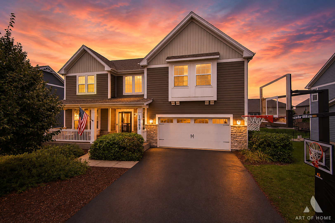
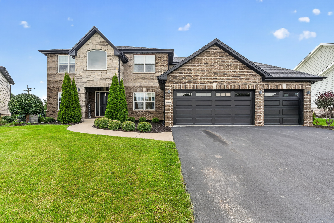
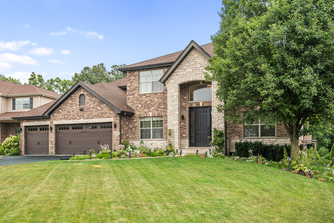
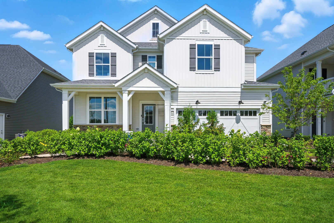
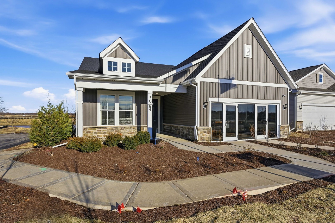
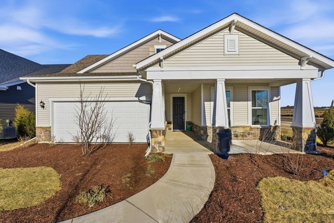
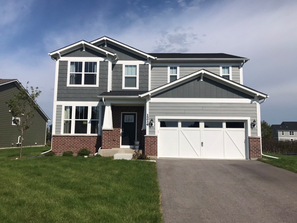
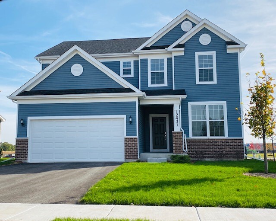
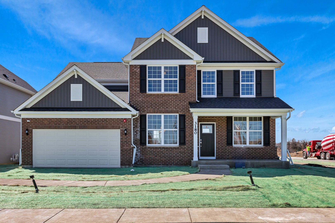
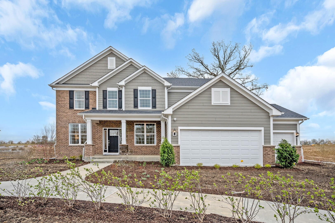
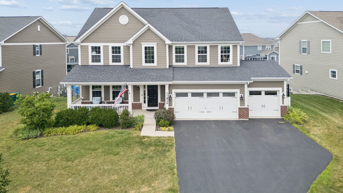
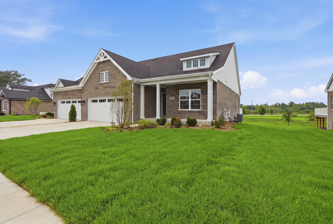
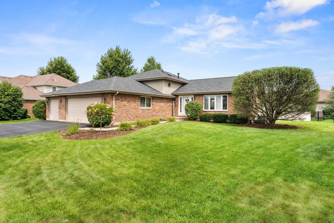
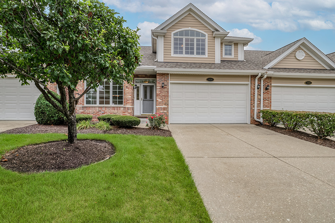
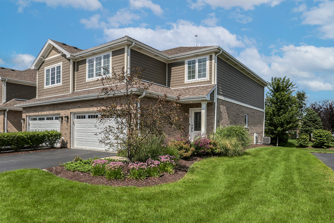
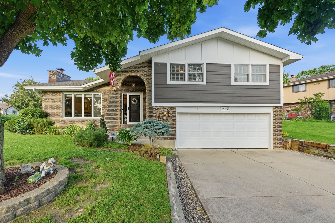
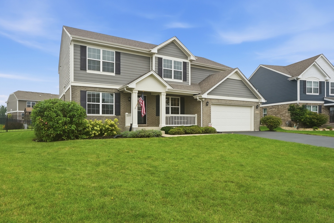
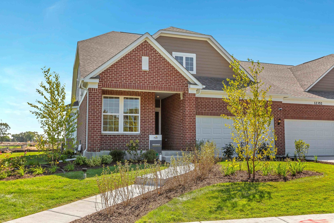
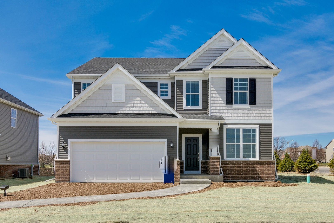
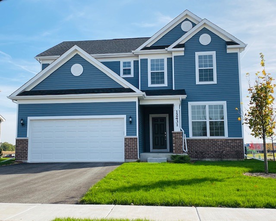
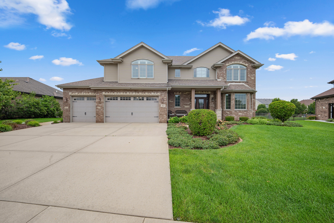
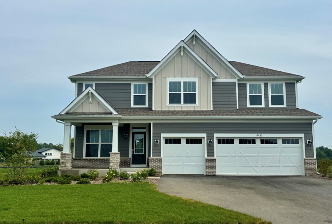
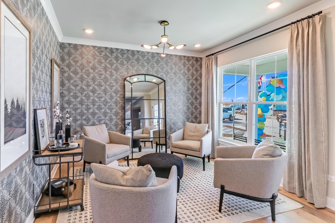
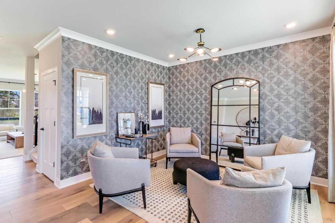
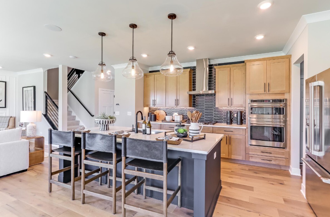
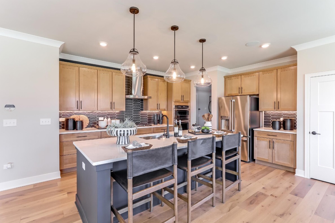
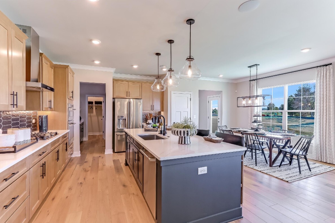
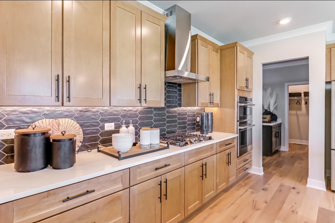
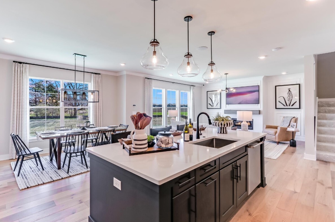
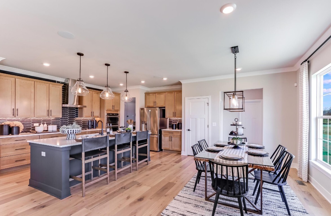
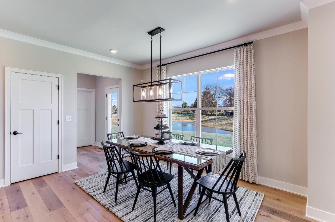
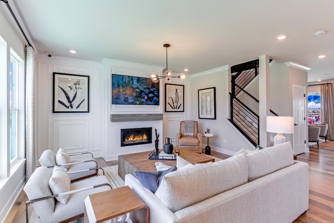
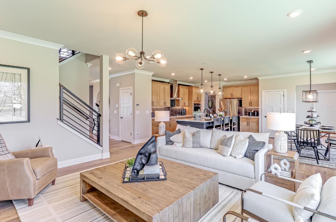
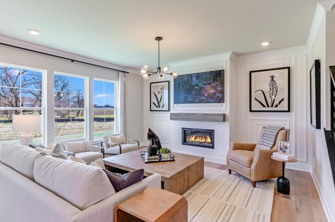
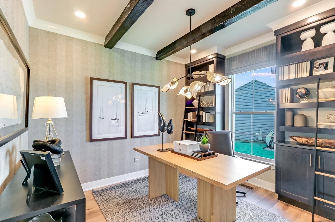
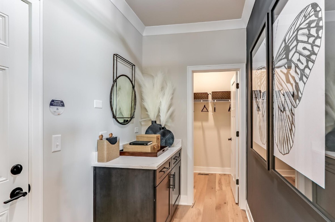
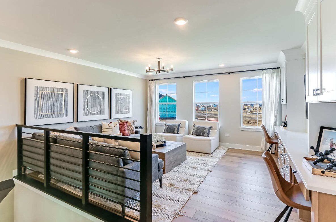
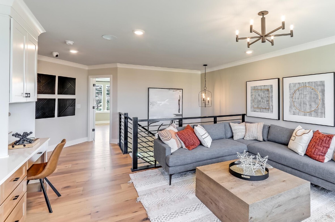
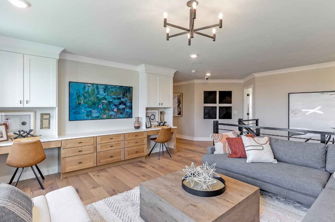
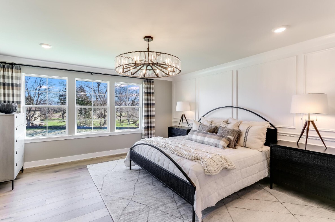
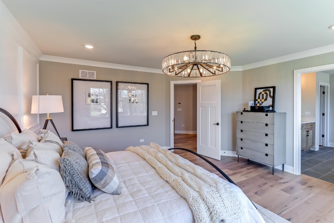
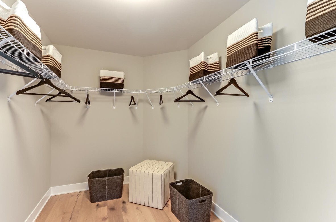
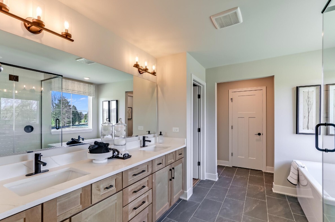
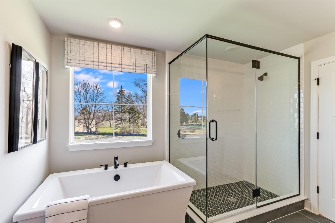
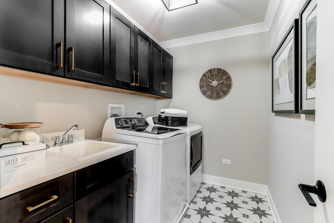
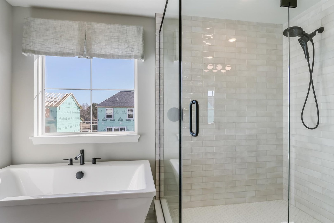
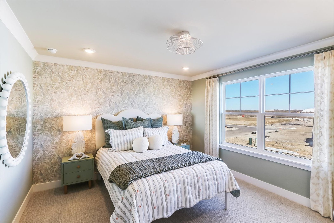
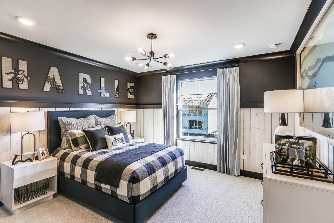
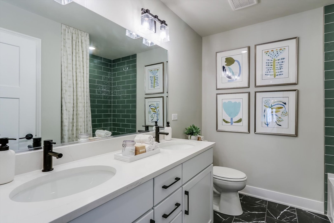
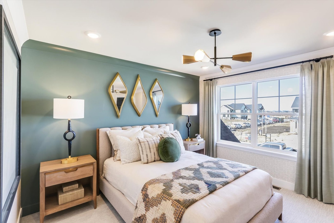
OCTOBER DELIVERY | 2-1 BUYDOWN INTEREST RATE PROGRAM AVAILABLE FOR QUALIFIED BUYERS! Discover this stunning new construction Essex floorplan offering 2,901 square feet of thoughtfully designed living space on a premium 9,312 sq. ft. homesite backing to privacy and conveniently located near the community walking path. This beautiful home showcases exceptional curb appeal with a fully covered front porch, stone-accented columns, brick on the lower level, and striking Boothbay Blue Hardie Plank vertical and lap siding. A fully sodded front and backyard, professional landscaping package, and garage windows complete the exterior. Inside, you’ll find 9-foot ceilings throughout the main level and a spacious open-concept layout designed for everyday living and entertaining. Upon entry, a spacious foyer & versatile living space welcomes guests. The main level also features a private den/office, a spacious family room, a convenient powder room, and a large mudroom complete with an oversized storage closet. At the heart of the home is a beautifully appointed gourmet kitchen featuring 42-inch soft-close stained maple cabinets with crown molding, designer quartz countertops, dovetail pull-out drawers for pots and pans, a wastebasket cabinet upgrade, black cabinet hardware, a stainless steel undermount sink, & a sleek matte black pull-down faucet. The gourmet appliance package includes a 5-burner stainless steel cooktop, deluxe range hood, combination wall oven and microwave, and dishwashe
| Price | $652,990 | |
| Bedrooms | 4 | |
| Full Baths | 2 | |
| Half Baths | 1 | |
| Total Baths | 3 | |
| Property Type | Residential | |
| Sub type | Single Family Residence | |
| MLS Sub type | Single Family | |
| Features | Dishwasher, Hood/Fan, Range/Oven | |
| Year Built | 2026 | |
| Heating | Gas, Central Air | |
| Foundation | Concrete | |
| Lot Description | Other Lot Description | |
| Parking Description | Attached, Other, Paved | |
| Parking Spaces | 3 | |
| Association Amenities | Other Fee Includes | |
| Directions | From Downtown Chicago Take I-90 / I-94 West (Dan Ryan Expressway) and follow signs for I-55 South toward St. Louis. Stay on I-55 South for approximately 18 miles, then take exit 274 for IL-83 / Kingery Highway. Turn right onto IL-83 South and continue for | |
| Latitude | 41.57196 | |
| Longitude | -87.987766 | |
| Market Area | Any Other Areas | |
| Address | 17347 S Victoria Lane, IL 60441 | |
| Postal Code | 60441 | |
| State | IL | |
| Country | United States | |
| Listing Office | Little Realty | |
| Listing Office Phone | 630-416-9000 | |
| Listing Agent | Linda Little | |
| Listing Agent Phone | 630-334-0575 | |
| Days on market | 0 | |
| MLS Status | Active | |
| Listing Date | Jul 29, 2026 | |
| Listing Last Modified | Aug 25, 2026 | |
| Tax Year | 2022 | |
| Tax Annual Amount | 0 | |
| MLS Area | Any Other Areas | |
| MLS # | MRD12719035 | |
Tour this home
Please provide your preferred method of contact below, and one of our agents will be in touch shortly.
Similar Properties
Find similar properties to 17347 S Victoria Lane, IL 60441