New Listing
1128 Kingsmill Drive
, IL, 60102
Price$619,900
Beds4
Baths3
SqFt2,975
Baths3
SqFt2,975
Status:Active
Property Type:Residential
School:
Property Type:Residential
School:
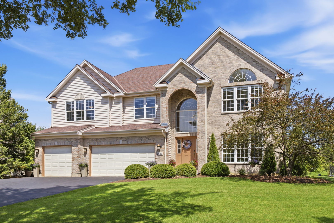
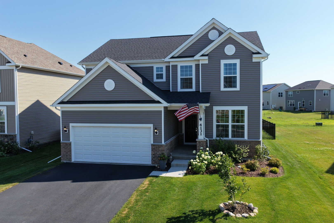
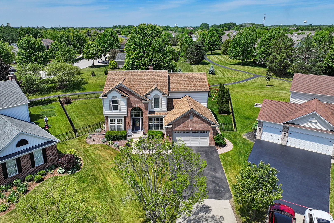
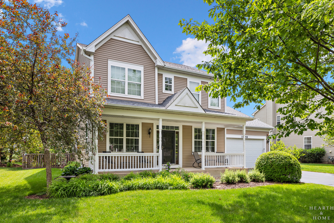
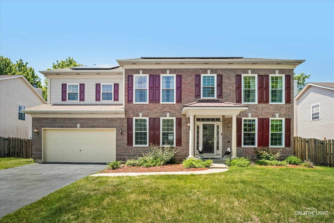
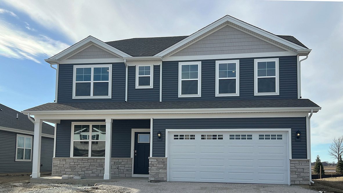
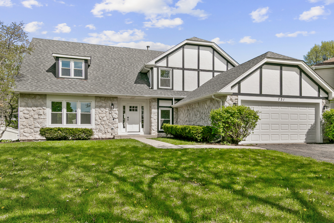
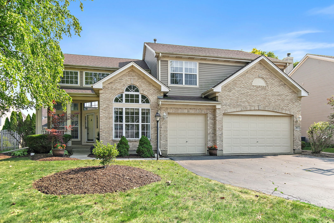
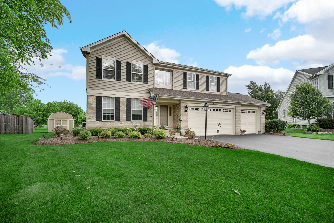
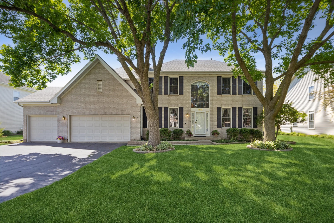
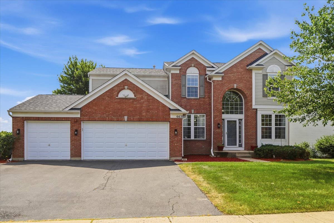
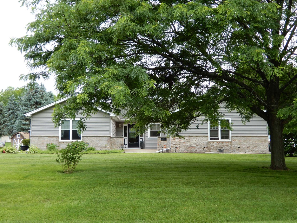
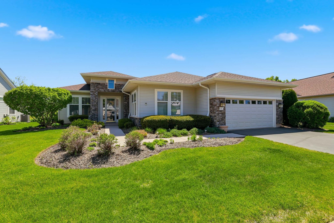
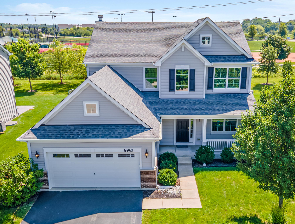
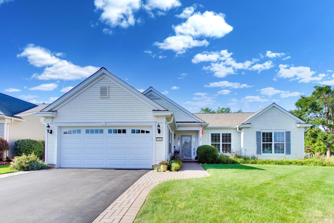
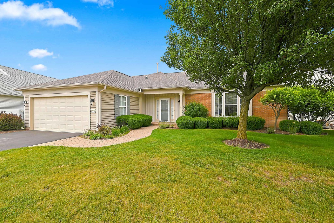
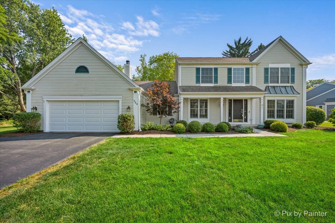
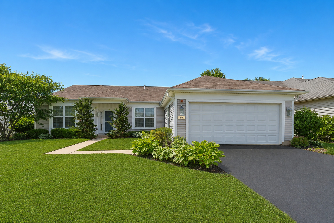
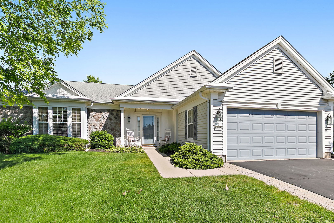
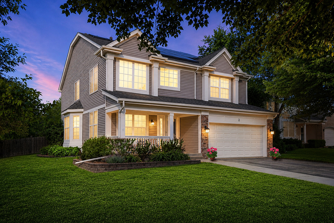
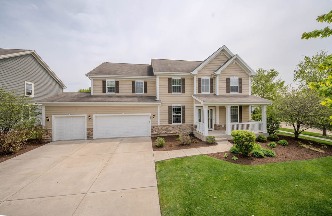
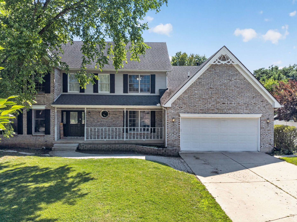
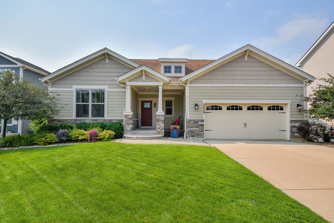
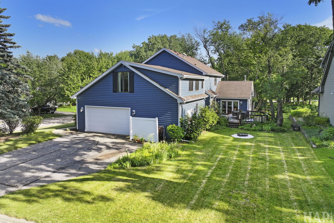
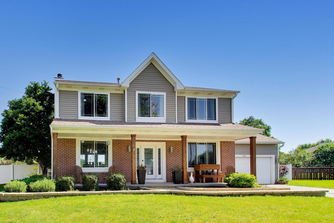
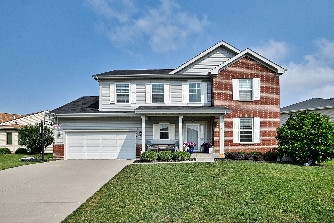
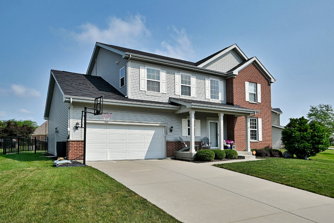
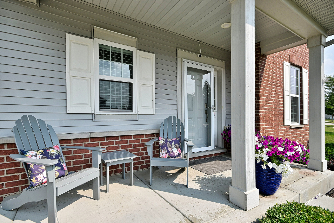
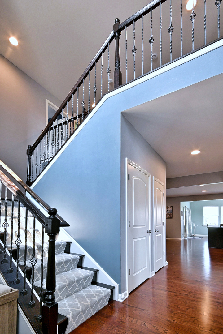
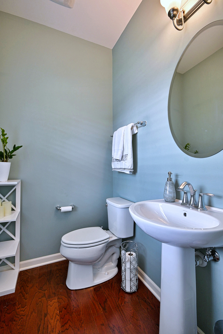
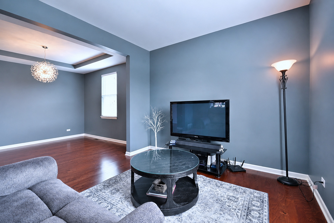
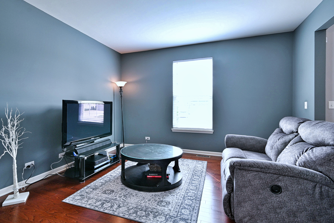
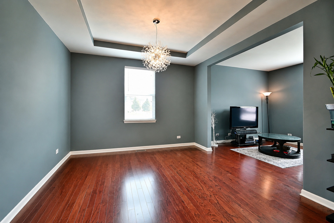
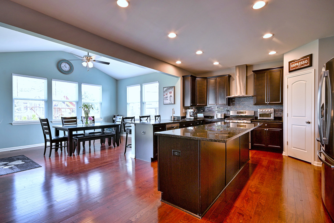
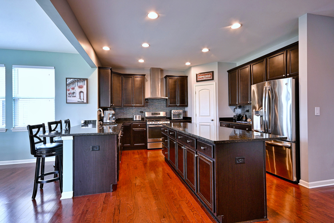
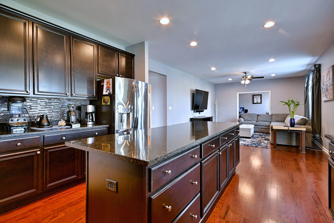
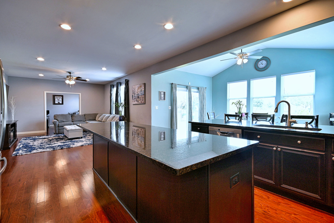
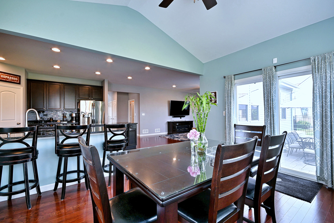
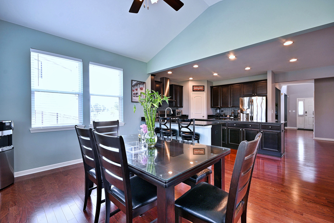
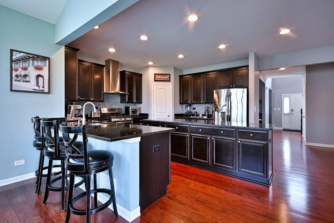
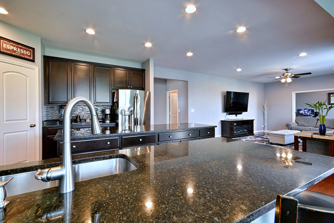
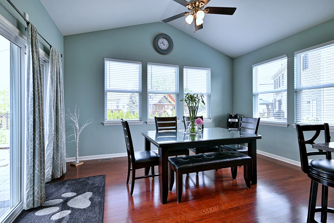
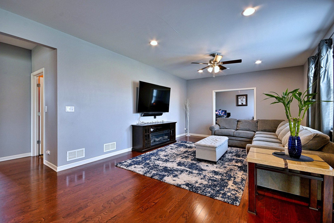
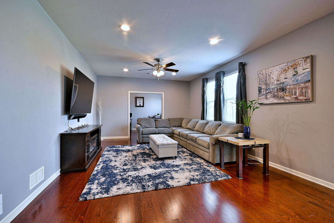
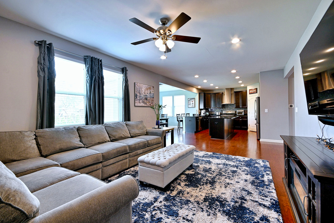
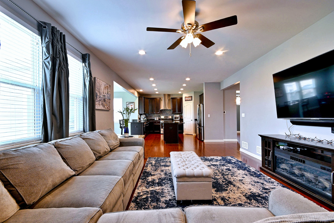
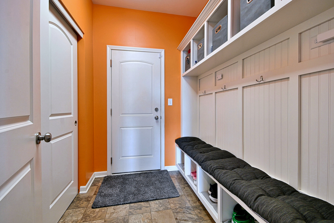
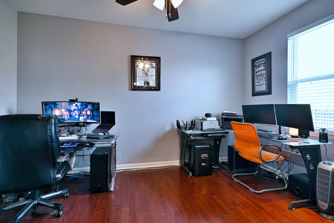
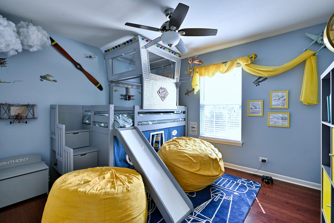
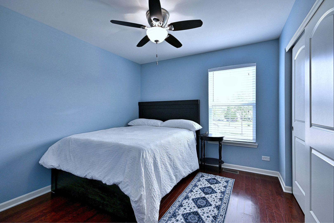
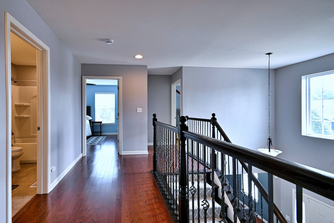
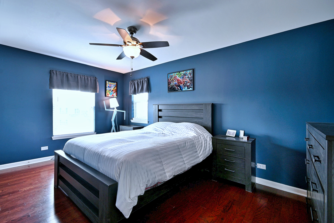
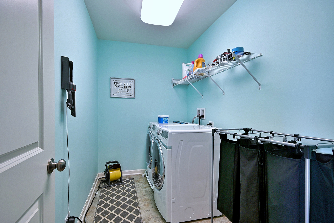
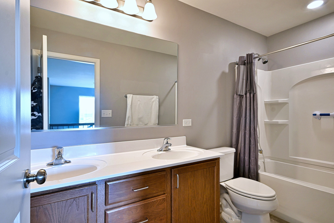
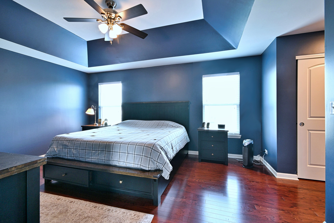
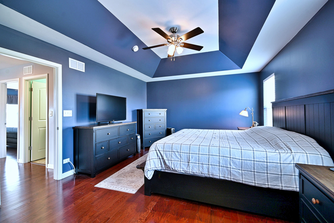
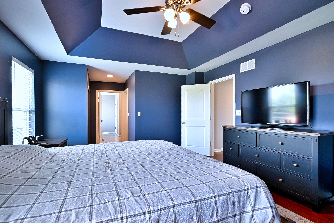
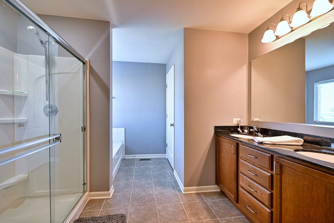
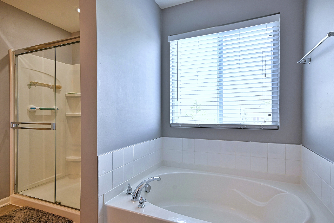
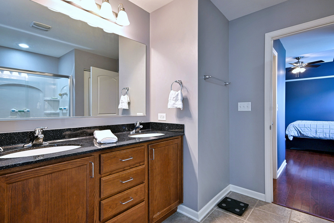
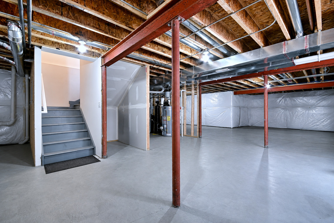
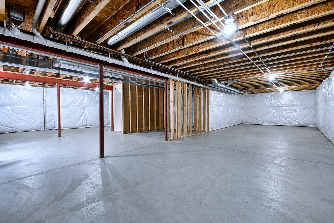
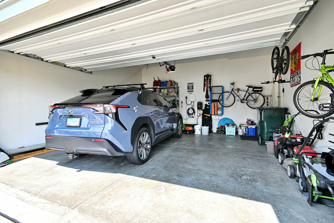
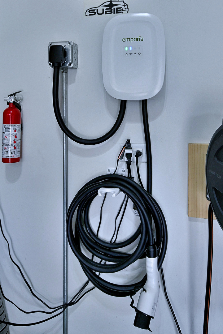
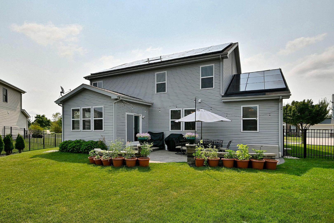
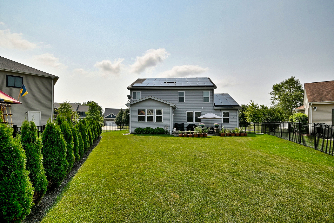
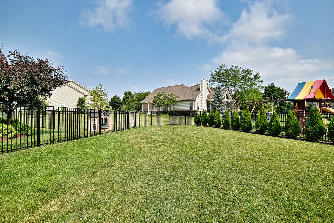
Stunning Sheridan Model offering nearly 3,000 square feet of exceptional living space with extensive upgrades throughout, including a desirable breakfast room addition and a matching expanded basement addition that provides even more versatile living space. This thoughtfully designed floor plan welcomes you with a grand foyer, beautiful open staircase, powder room, mudroom, and an impressive chef’s kitchen featuring an expansive center island, stainless steel appliances, stone countertops, and abundant cabinetry-all opening seamlessly to the spacious great room. A private first-floor study with double doors offers the perfect work-from-home space, while the sun-filled breakfast room addition showcases vaulted ceilings and overlooks the backyard. Upstairs, you’ll find four generously sized bedrooms, a convenient second-floor laundry room, and a luxurious primary suite with an upgraded tray ceiling and spa-inspired bath featuring a soaking tub, separate shower, and dual vanity. Meticulously maintained by its original owner, this 10-year-young home has been freshly painted throughout and offers an impressive list of upgrades, including hardwood flooring throughout, recessed lighting, Ethernet wiring, a finished attached two-car garage with additional outlets and an electric vehicle charging station, rough-in plumbing for a future fourth bathroom in the expanded basement, and a security system. The solar panel system is discreetly located out of view from the front of the home an
| Price | $619,900 | |
| Bedrooms | 4 | |
| Full Baths | 2 | |
| Half Baths | 1 | |
| Total Baths | 3 | |
| Property Type | Residential | |
| Sub type | Single Family Residence | |
| MLS Sub type | Single Family | |
| Features | Dishwasher, Disposal, Hood/Fan, Range/Oven, Refrigerator, Washer, Dryer, Other Appliances | |
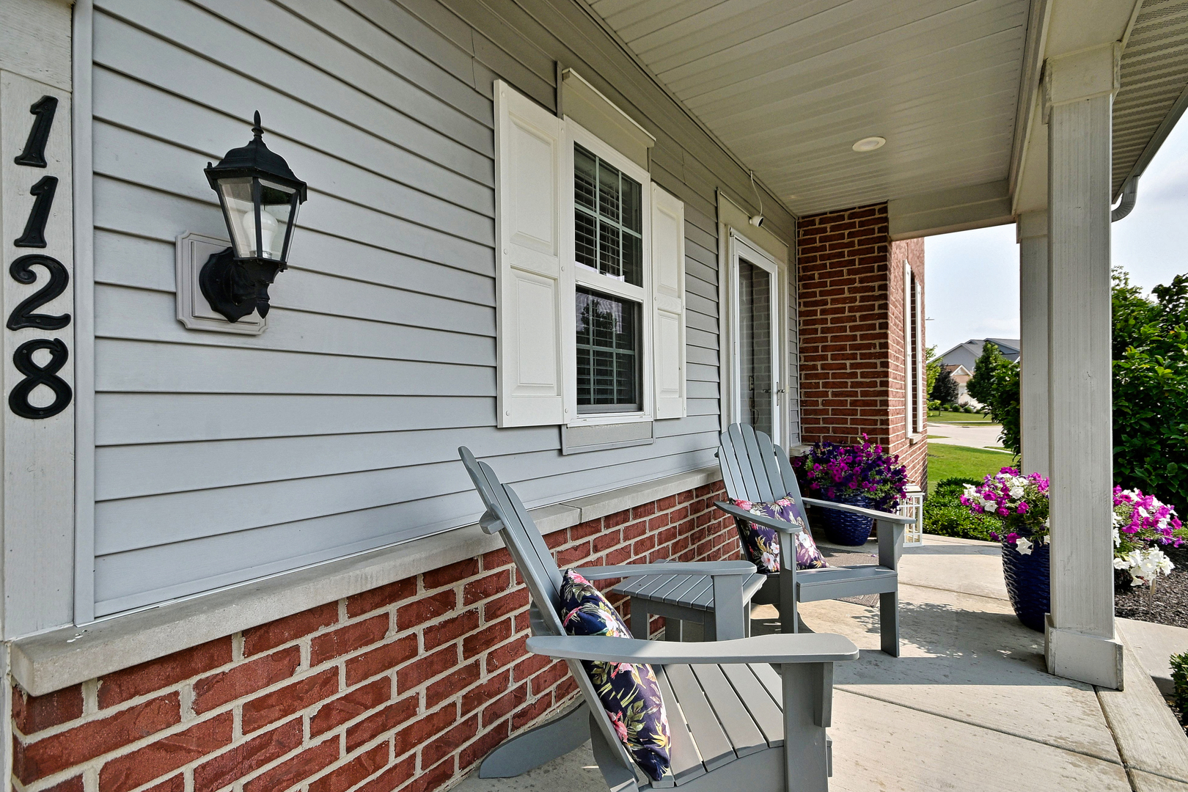
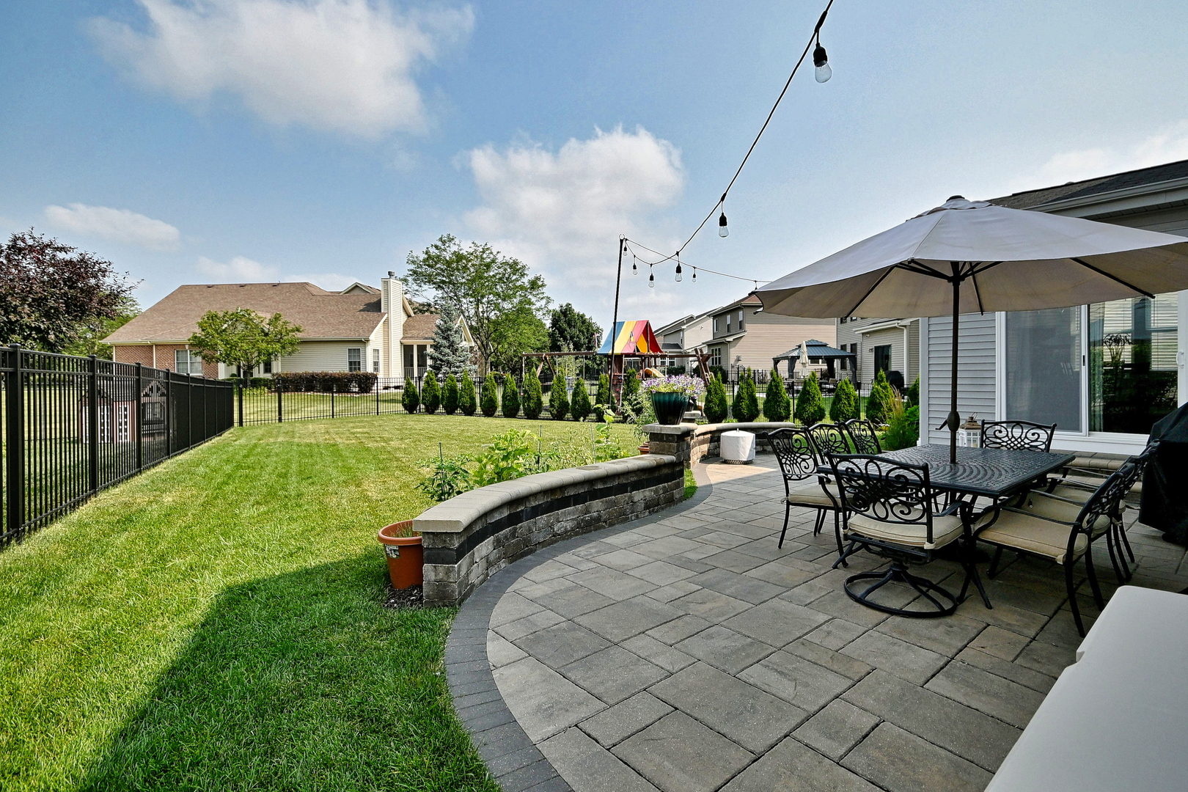
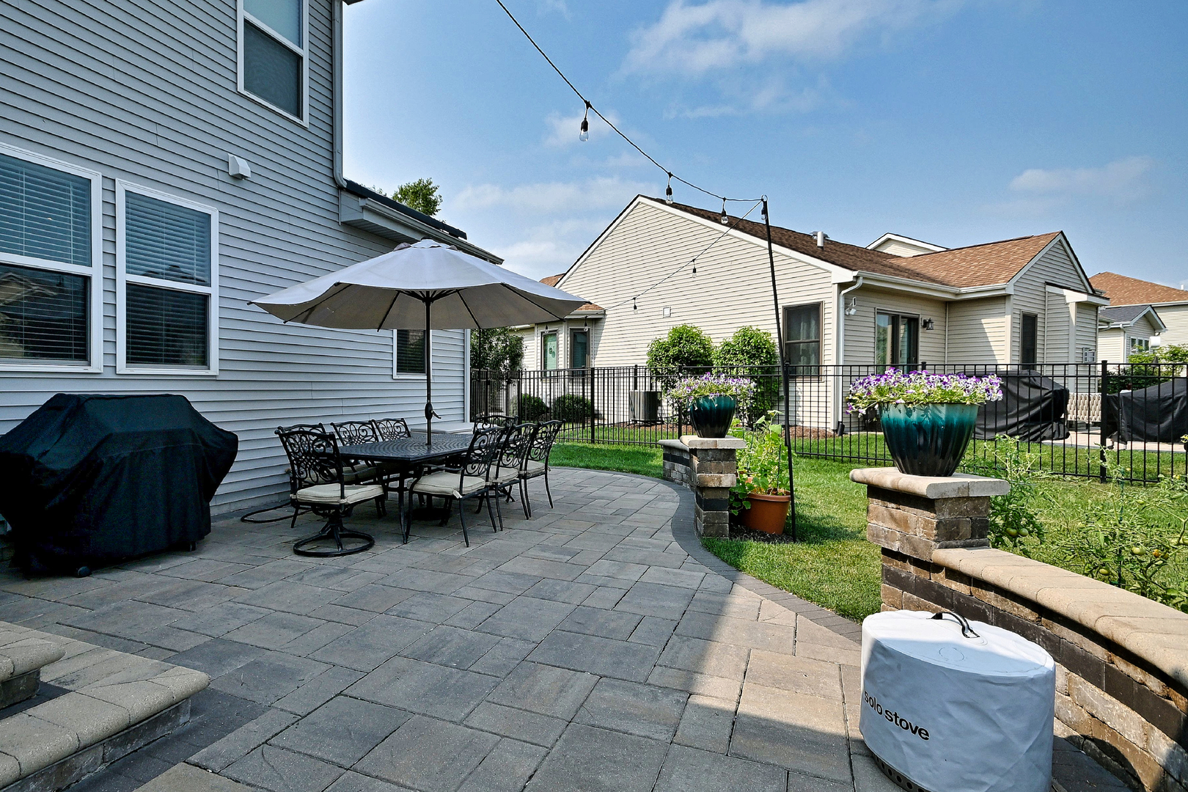
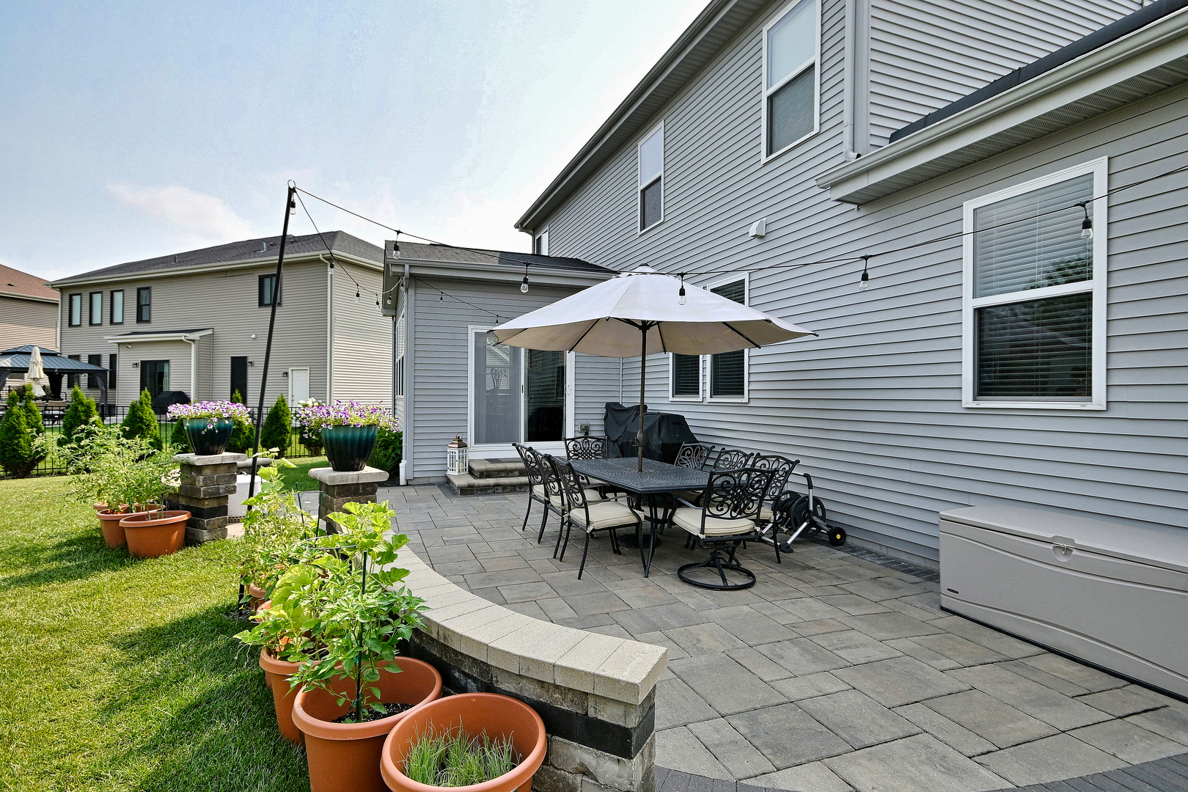
| Exterior Features | Patio,Porch | |
| Year Built | 2014 | |
| Heating | Gas, Forced Air, Central Air | |
| Foundation | Concrete | |
| Lot Description | Other Lot Description | |
| Parking Description | Attached, Other, Paved, EV Charger | |
| Parking Spaces | 2 | |
| Association Amenities | Other Fee Includes | |
| Directions | Square Barn Rd (south of Algonquin Road) south to Reserve Dr. turn east to Kingsmill and turn north | |
| Latitude | 42.15481 | |
| Longitude | -88.361234 | |
| Market Area | Any Other Areas | |
| Address | 1128 Kingsmill Drive, IL 60102 | |
| Postal Code | 60102 | |
| State | IL | |
| Country | United States | |
| Listing Office | Caporale Realty Group | |
| Listing Office Phone | 708-456-1919 | |
| Listing Agent | Lisa Graziani | |
| Listing Agent Phone | 708-417-0612 | |
| Days on market | 0 | |
| MLS Status | Active | |
| Listing Date | Jul 29, 2026 | |
| Listing Last Modified | Jul 31, 2026 | |
| Tax Year | 2025 | |
| Tax Annual Amount | 11612 | |
| MLS Area | Any Other Areas | |
| MLS # | MRD12717814 | |
Tour this home
Please provide your preferred method of contact below, and one of our agents will be in touch shortly.
Similar Properties
Find similar properties to 1128 Kingsmill Drive, IL 60102