14849 S Parkview Drive
, IL, 60544
Price$542,990
Beds4
Baths3
SqFt2,600
Baths3
SqFt2,600
Status:Active
Property Type:Residential
School:
Property Type:Residential
School:
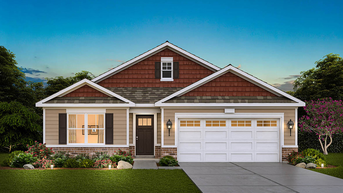
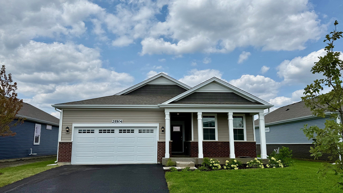
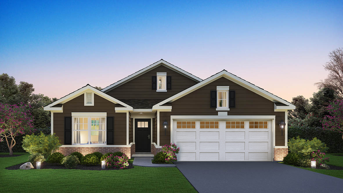
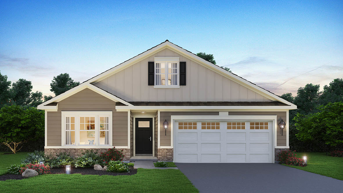
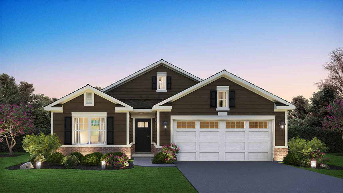
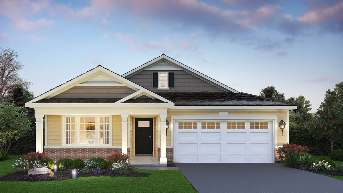
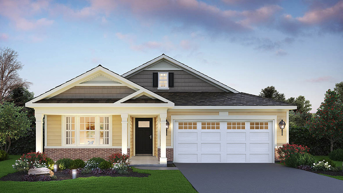
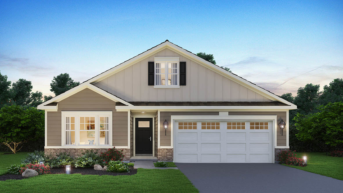
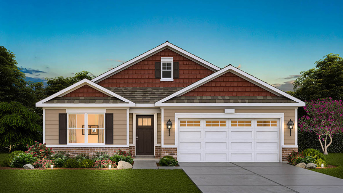
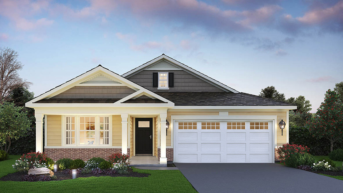
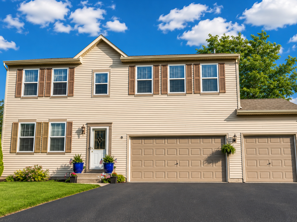
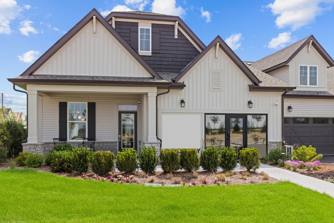
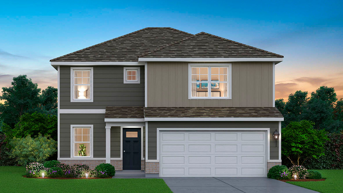
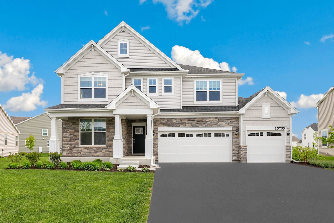
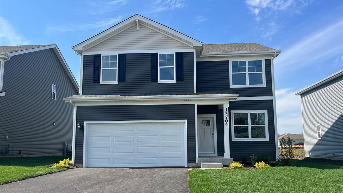
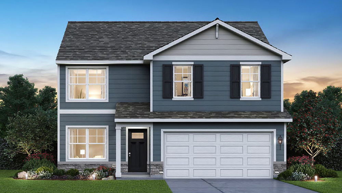
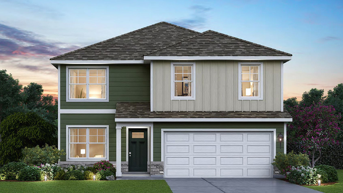
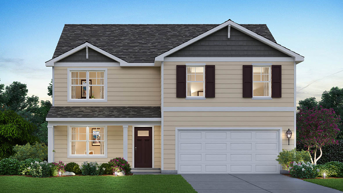
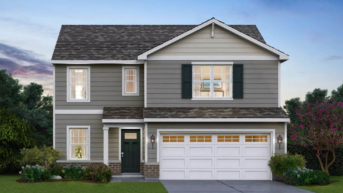
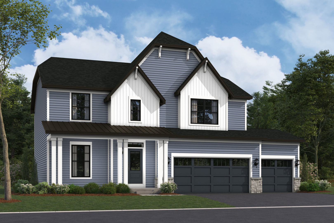
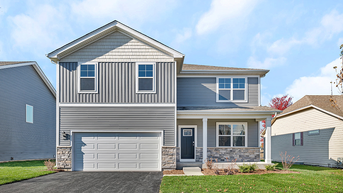
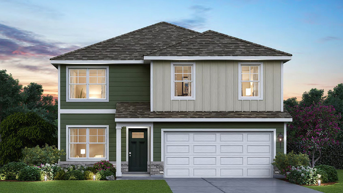
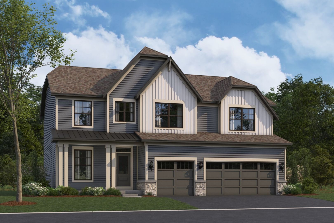
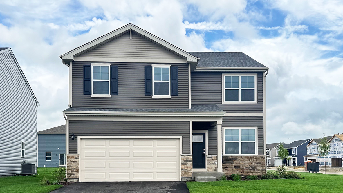
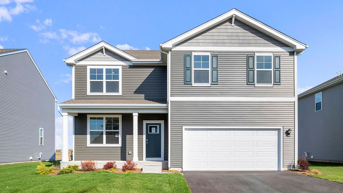
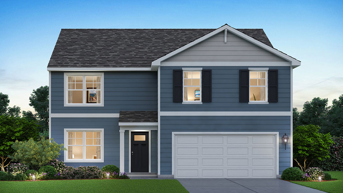
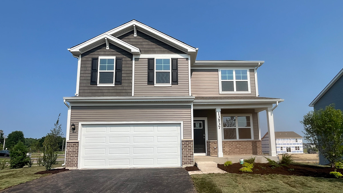
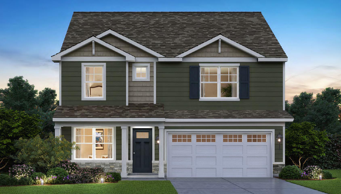
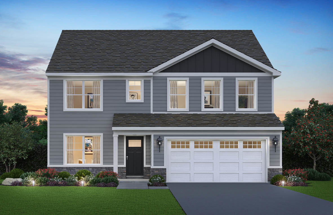
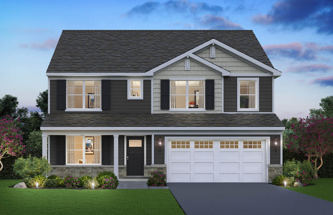
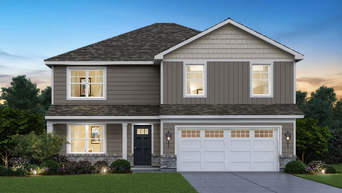
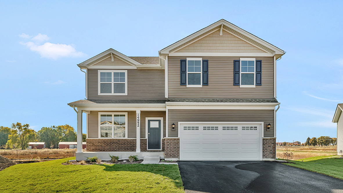
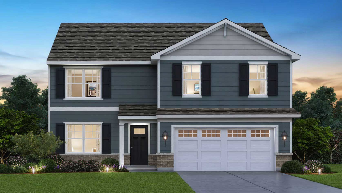
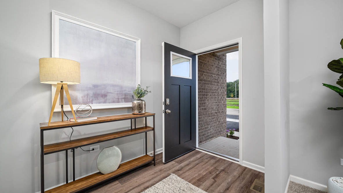
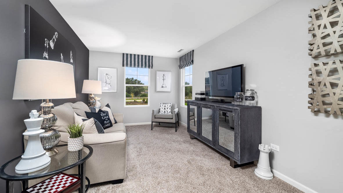
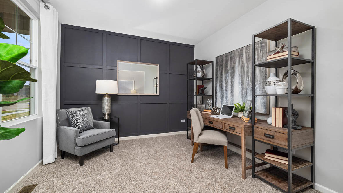
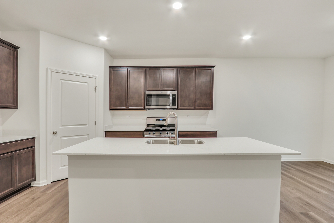
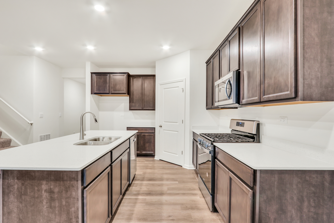
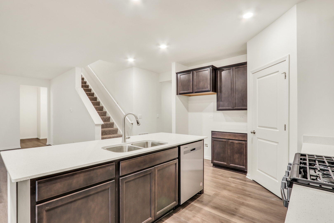
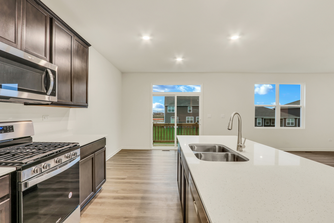
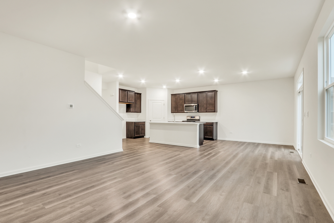
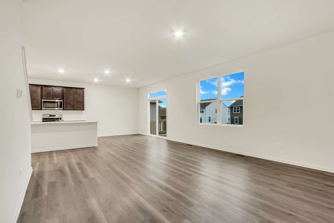
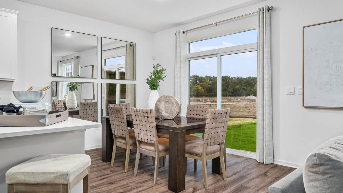
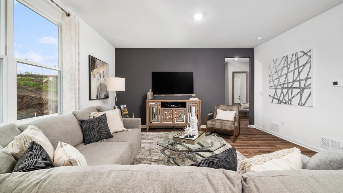
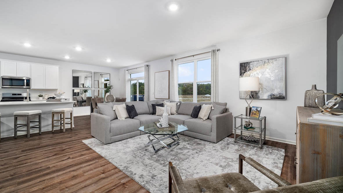
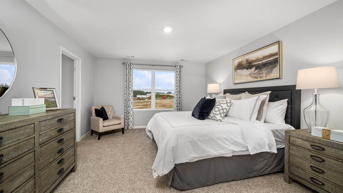
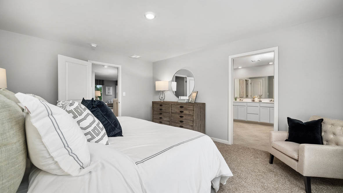
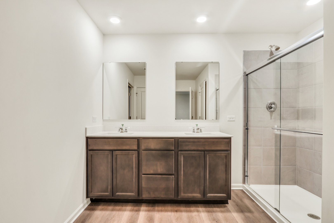
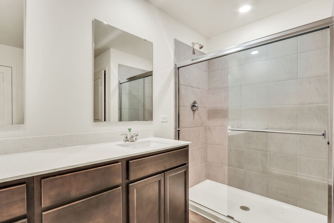
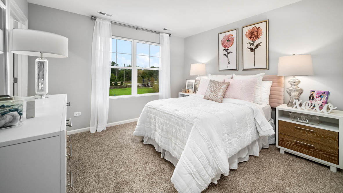
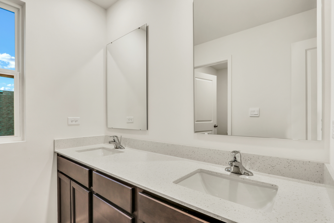
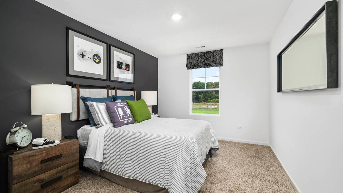
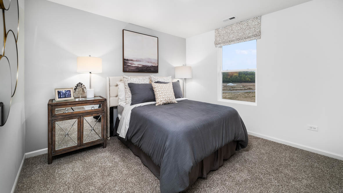
Discover yourself at 14849 S Parkview Drive, a beautiful new home in our Greenbriar community. This home will be move-in ready for end of fall! The Henley plan offers 2,600 square feet of living space with a flex room, 4 bedrooms, 2.5 baths, 9 -foot ceilings on first floor, and full basement. As you step through the front door, you’ll find a private study-perfect for working from home or setting up a quiet reading nook. From there, the foyer opens to a spacious great room that flows into the casual dining area and modern kitchen, creating a seamless living space ideal for both entertaining and everyday life. The main level living area offers solid surface flooring throughout for easy maintenance. Entertaining will be easy in this open-concept kitchen and family room layout with a large island with an overhang for stools, 42-inch designer cabinetry with crown molding and soft close drawers. Additionally, the kitchen features a walk-in pantry, modern stainless-steel appliances, quartz countertops, and easy-to-maintain luxury vinyl plank flooring. More flexible space is waiting upstairs in the 2nd-floor loft, offering unlimited potential to suit your needs. Enjoy your private getaway with your large primary bedroom and en suite bathroom with a raised height dual sink, quartz top vanity, and walk -in shower with ceramic tiled walls and clear glass shower doors. Convenient walk-in laundry room, 3 additional bedrooms with a full second bath and a linen closet complete the second fl
| Price | $542,990 | |
| Bedrooms | 4 | |
| Full Baths | 2 | |
| Half Baths | 1 | |
| Total Baths | 3 | |
| Property Type | Residential | |
| Sub type | Single Family Residence | |
| MLS Sub type | Single Family | |
| Features | Dishwasher, Disposal, Microwave Oven, Other Appliances, Range/Oven | |
| Year Built | 2026 | |
| Heating | Gas, Central Air | |
| Foundation | Concrete | |
| Lot Description | Other Lot Description | |
| Parking Description | Attached, Other, Paved | |
| Parking Spaces | 2 | |
| Association Amenities | Other Fee Includes | |
| Directions | From North- Take I-55 S to exit 261 for IL-126 W. Turn left on US-59. Turn Right on Lockport Street. Turn Right on Steiner Road. Turn Right on Blossom Lane. Turn Left on Starflower Circle to Sales Office located on right. | |
| Latitude | 41.5995 | |
| Longitude | -88.199 | |
| Market Area | Any Other Areas | |
| Address | 14849 S Parkview Drive, IL 60544 | |
| Postal Code | 60544 | |
| State | IL | |
| Country | United States | |
| Listing Office | Daynae Gaudio | |
| Listing Office Phone | 847-340-3636 | |
| Listing Agent | Daynae Gaudio | |
| Virtual Tour URL | https://media.showingtimeplus.com/videos/0197ec93-1e0b-73f5-874c-43b5595ffc32?v=35 | |
| Days on market | 0 | |
| MLS Status | Active | |
| Listing Date | Jul 8, 2026 | |
| Listing Last Modified | Jul 28, 2026 | |
| Tax Year | 2024 | |
| MLS Area | Any Other Areas | |
| MLS # | MRD12699084 | |
Tour this home
Please provide your preferred method of contact below, and one of our agents will be in touch shortly.
Similar Properties
Find similar properties to 14849 S Parkview Drive, IL 60544