


37108 N Kimberwick Lane
, IL, 60083
Price$1,699,900
Beds6
Baths10
SqFt10,845
Baths10
SqFt10,845
Status:Active
Property Type:Residential
School:
Property Type:Residential
School:
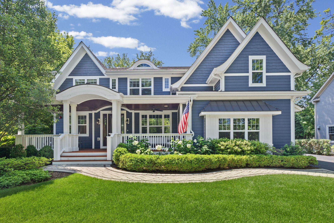
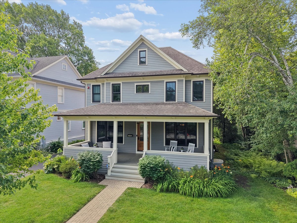
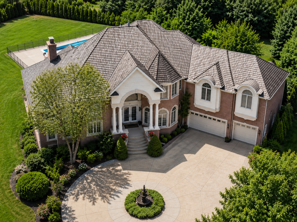
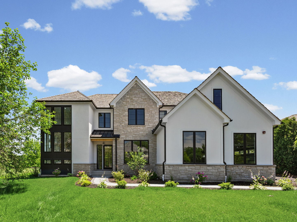
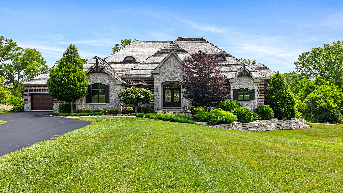
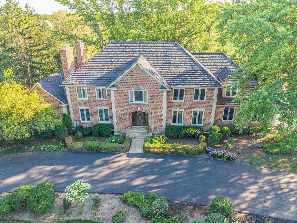
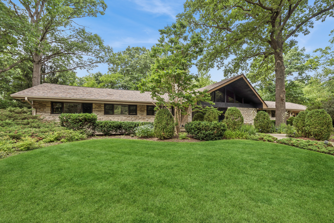
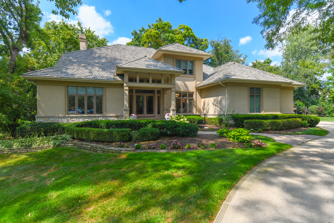
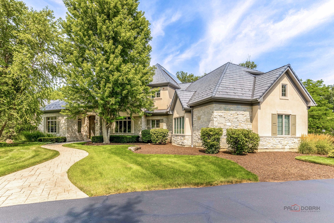
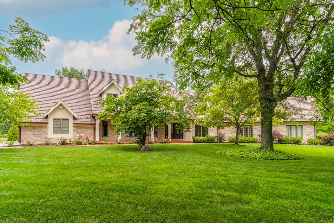
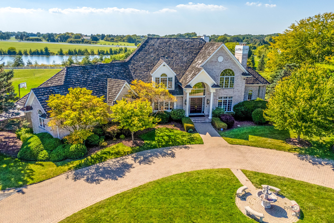
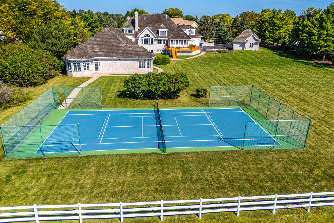
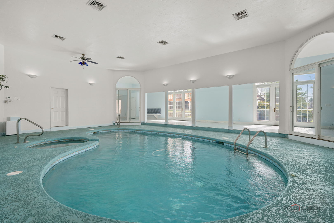
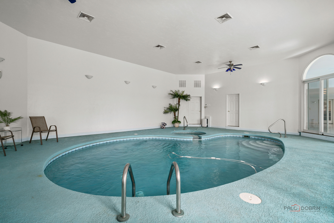
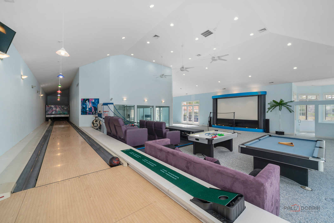
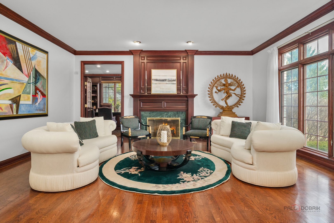
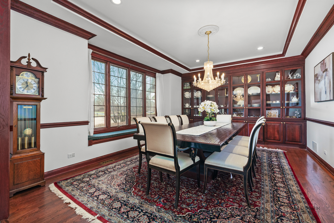
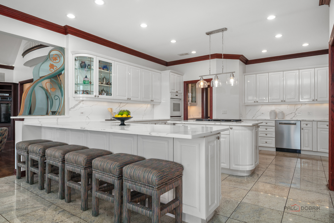
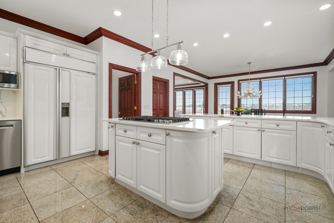
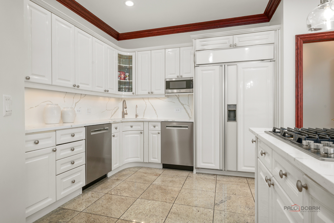
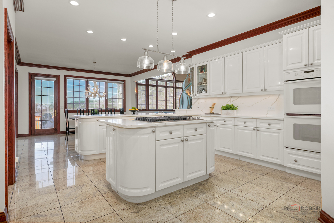
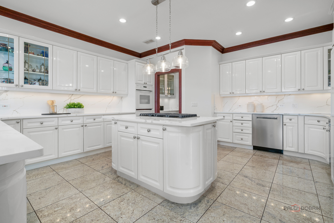
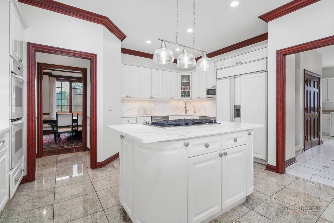
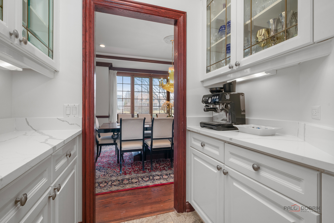
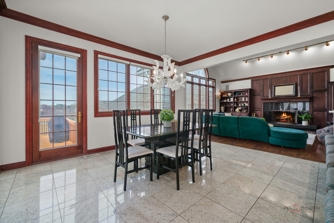
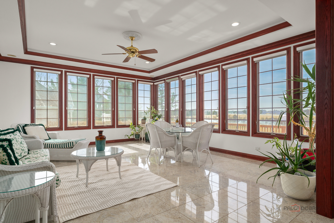
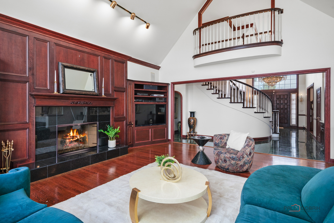
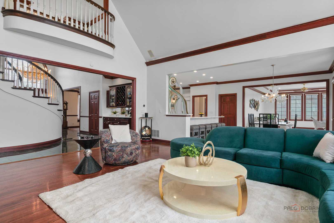
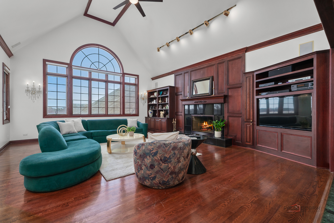
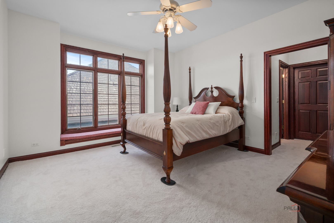
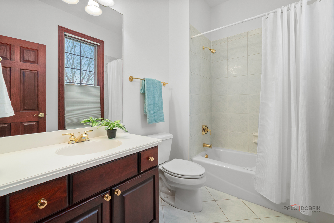
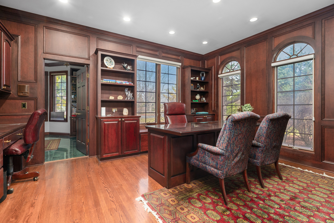
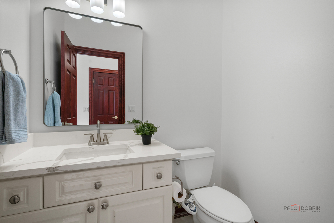
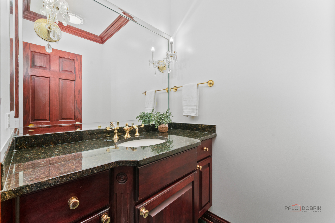
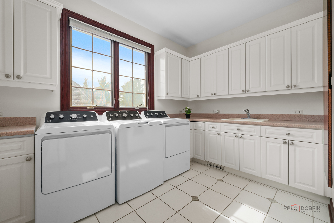
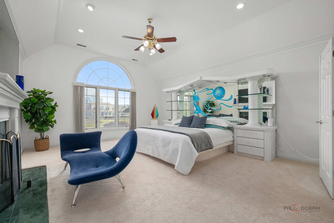
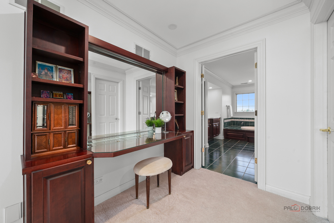
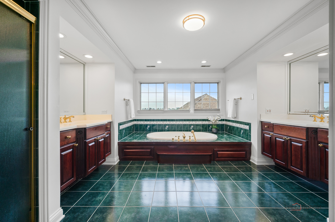
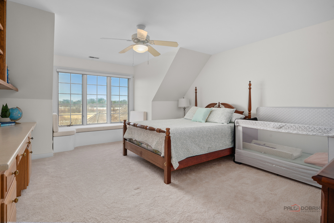
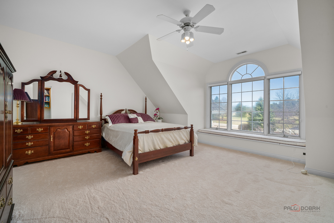
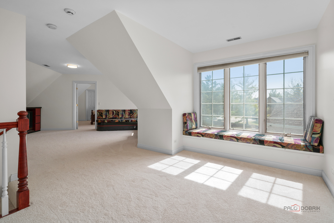
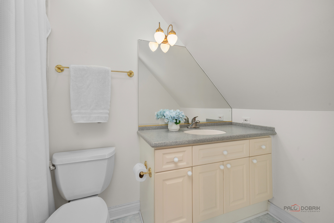
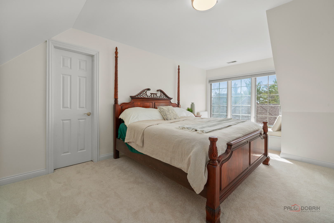
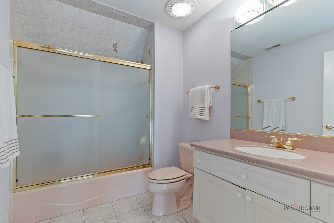
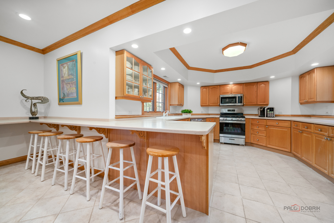
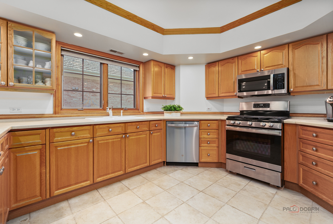
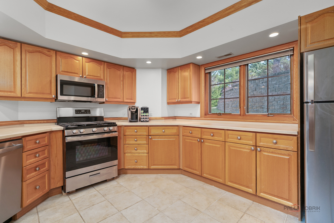
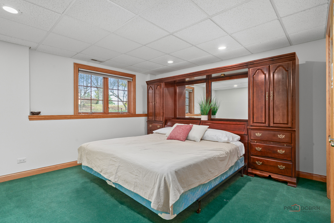
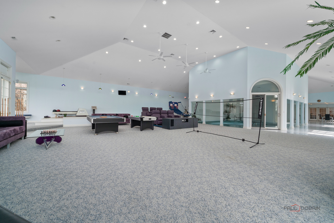
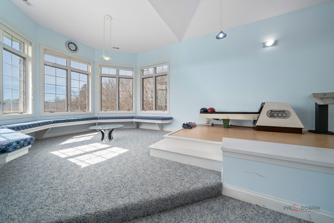
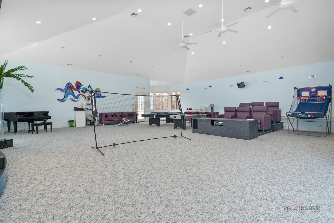
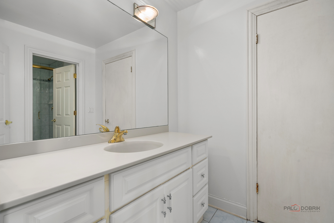
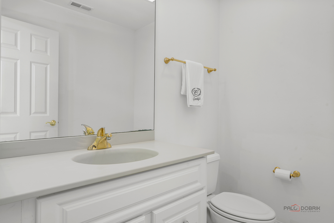
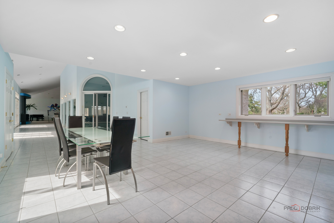
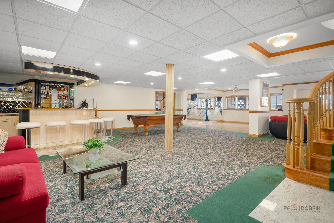
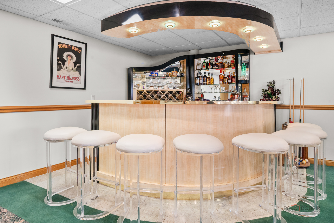
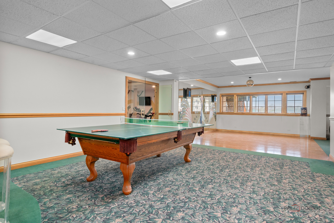
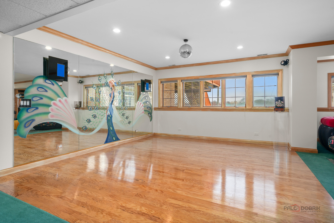
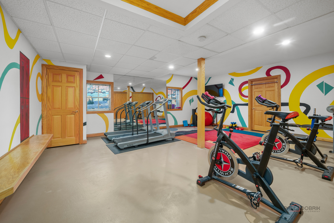
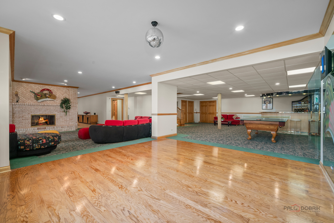
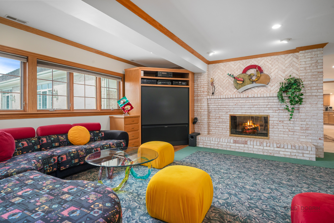
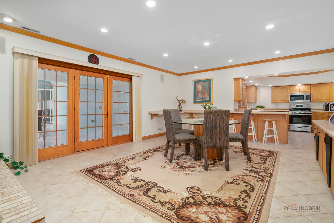
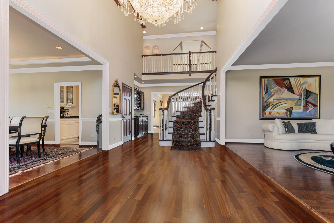
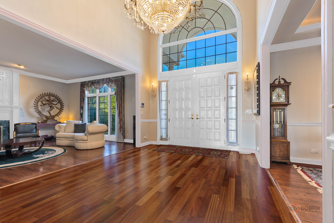
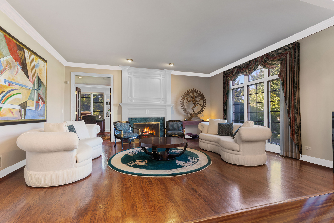
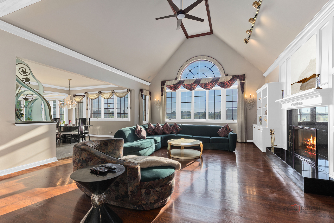
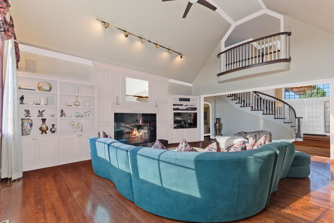
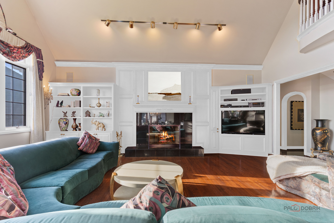
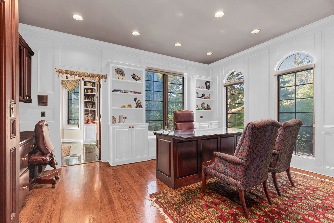
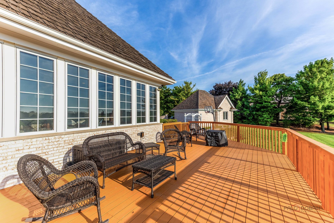
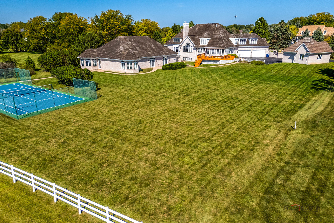
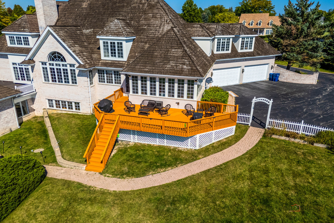
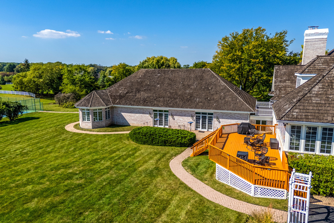
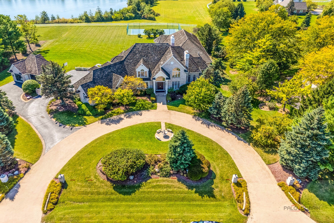
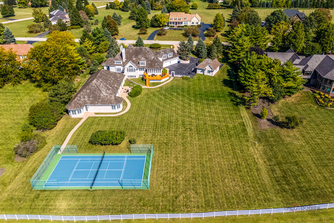
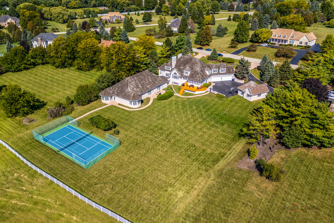
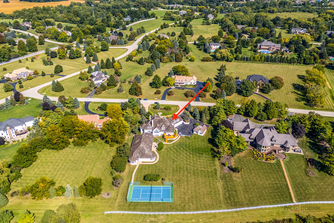
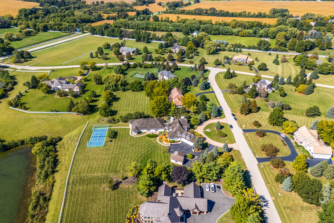
Experience Unrivaled Luxury Living in Prestigious Hunt Club Farms! Welcome to a truly exceptional estate that blends elegance, entertainment, and everyday comfort. Nestled on over 2 lush acres with scenic views of Lake Justin, this stately all-brick residence offers a lifestyle of grandeur with an array of luxurious amenities – including an indoor swimming pool with hot tub, a private movie theater, and even your own bowling alley! FRESH PAINT 2026 whole house!!! Step inside to discover a home where sophistication meets spacious design. A dramatic 2-story foyer sets the tone, leading into a light-filled open floor plan adorned with exquisite custom millwork, designer lighting, and soaring ceilings. With 5+1 bedrooms and 7.3 baths, this home is thoughtfully designed for both lavish entertaining and serene family living. The updated gourmet kitchen is a chef’s dream, featuring BRAND NEW high-end appliances, a walk-in pantry, BRAND NEW Quartz countertops with gorgeous backsplash, an oversized island, and a breakfast bar – flowing seamlessly into the airy sunroom and out to an expansive deck and patio perfect for summer gatherings. Enjoy four state-of-the-art gas fireplaces, three full bars, a four-car attached garage, plus an additional two-car detached garage. The first-floor bedroom suite is ideal for guests or multigenerational living, offering a private ensuite and cozy sitting area. Upstairs, the luxurious primary suite boasts dual walk-in closets and a spa-like ensuite wit
| Price | $1,699,900 | |
| Bedrooms | 6 | |
| Full Baths | 7 | |
| Half Baths | 3 | |
| Total Baths | 10 | |
| Acres | 2.143 | |
| Property Type | Residential | |
| Sub type | Single Family Residence | |
| MLS Sub type | Single Family | |
| Features | Dishwasher, Disposal, Microwave Oven, Range/Oven, Refrigerator, Washer, Dryer, Other Appliances | |
| Exterior Features | Deck,Patio,Hot Tub | |
| Year Built | 1996 | |
| Roof | Shake | |
| Heating | Gas, Forced Air, Central Air, Other, Zoned | |
| Lot Description | Other Lot Description,Lake/Pond | |
| Parking Description | Attached, Detached, Other, Paved | |
| Parking Spaces | 6 | |
| Association Amenities | Other Fee Includes,Manager On-Site,Security | |
| Directions | From Hunt Club Road and Stearns School Road N to W. Thoroughbred Dr then S on N Kimberwick Ln. | |
| Latitude | 42.4013 | |
| Longitude | -87.959429 | |
| Market Area | Any Other Areas | |
| Address | 37108 N Kimberwick Lane, IL 60083 | |
| Postal Code | 60083 | |
| State | IL | |
| Country | United States | |
| Listing Office | RE/MAX Top Performers | |
| Listing Office Phone | 847-295-0800 | |
| Listing Agent | Jane Lee | |
| Listing Agent Phone | 847-295-0800 | |
| Virtual Tour URL | https://my.matterport.com/show/?m=DUg7xmFKsEu&mls=1 | |
| Days on market | 0 | |
| MLS Status | Active | |
| Listing Date | Jul 2, 2026 | |
| Listing Last Modified | Jul 8, 2026 | |
| Tax Year | 2024 | |
| Tax Annual Amount | 42527 | |
| MLS Area | Any Other Areas | |
| MLS # | MRD12694523 | |
Tour this home
Please provide your preferred method of contact below, and one of our agents will be in touch shortly.
Similar Properties
Find similar properties to 37108 N Kimberwick Lane, IL 60083