New Listing
19350 Beechnut Drive
, IL, 60448
Price$310,000
Beds4
Baths2
SqFt2,200
Baths2
SqFt2,200
Status:Active
Property Type:Residential
School:
Property Type:Residential
School:
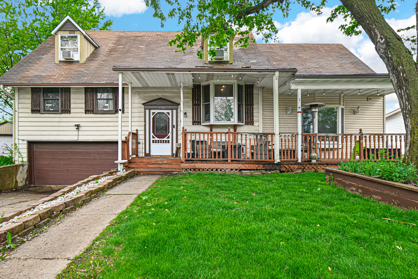
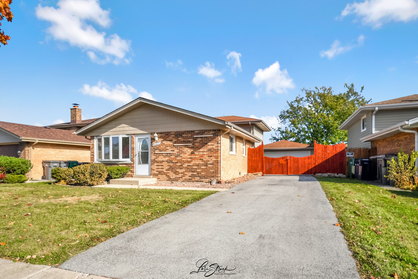
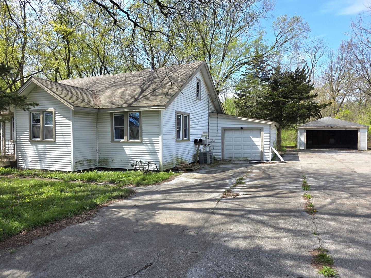
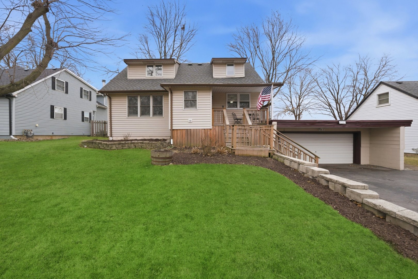
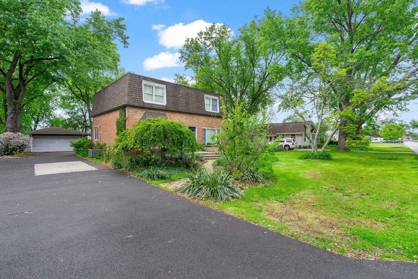
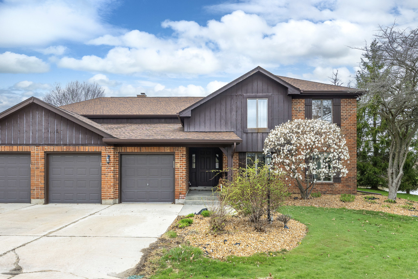
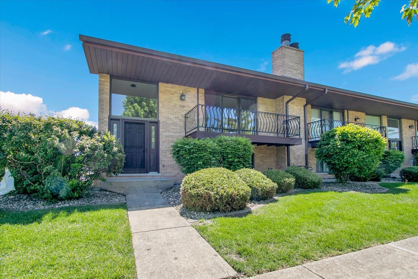
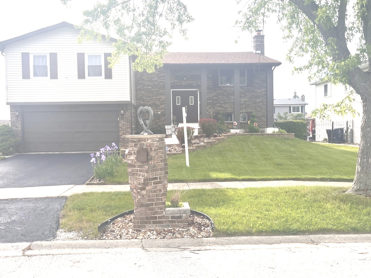
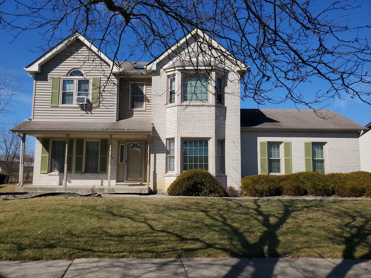
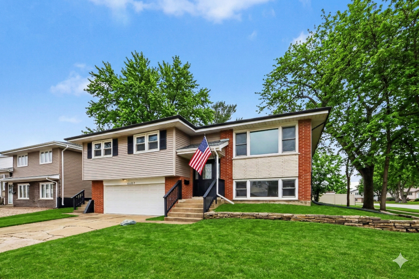
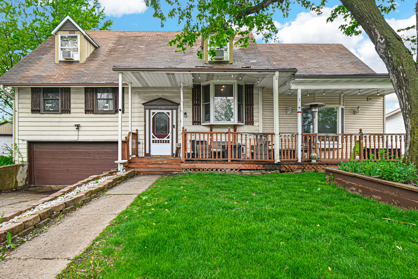
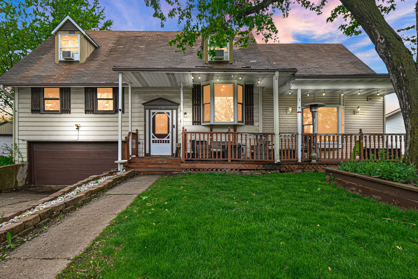
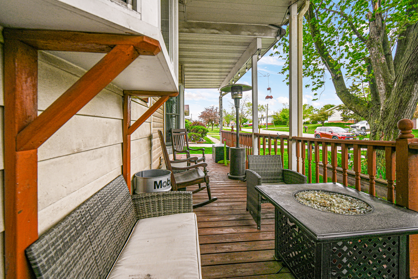
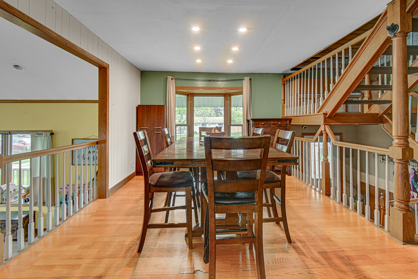
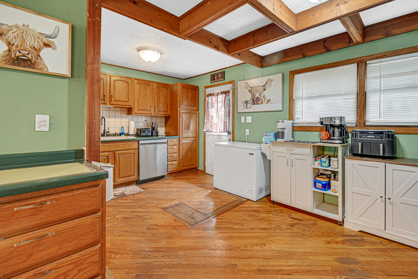
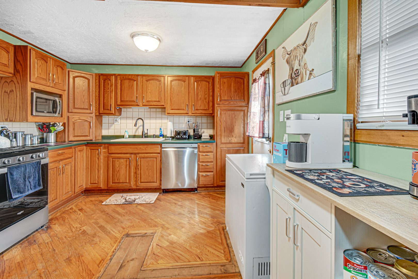
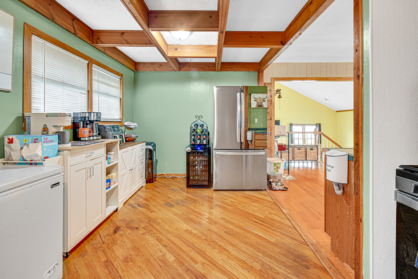
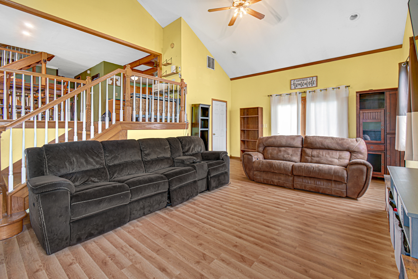
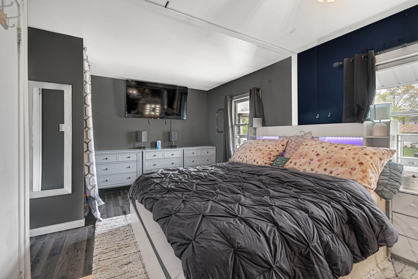
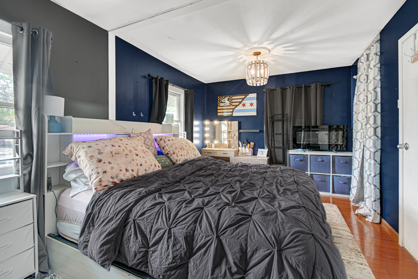
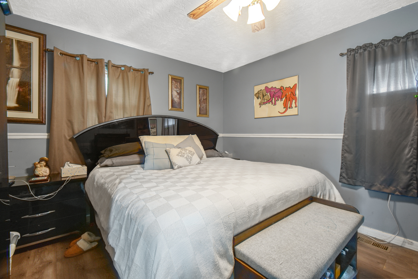
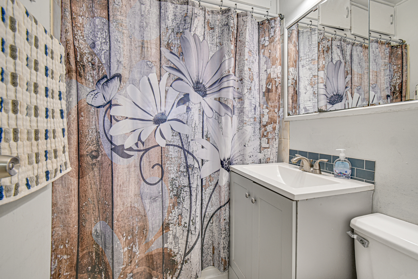
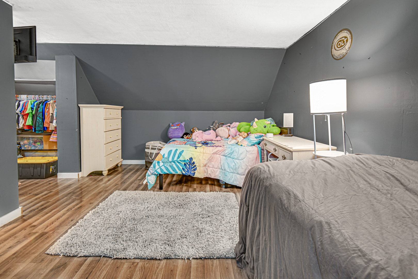
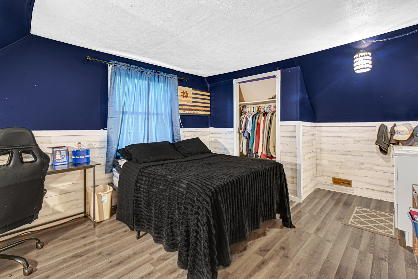
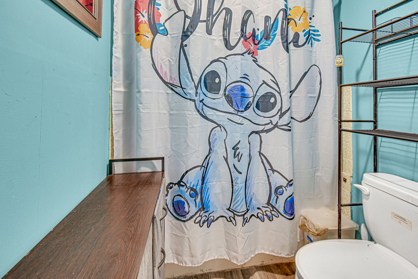
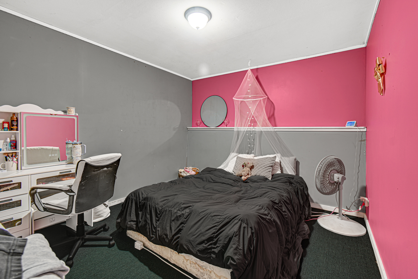
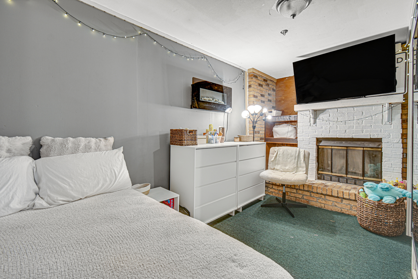
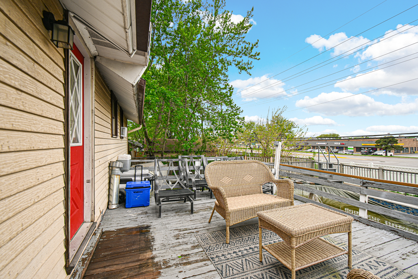
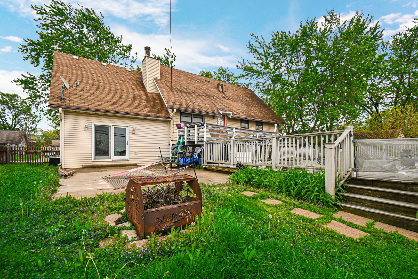
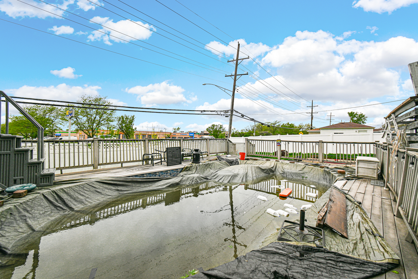
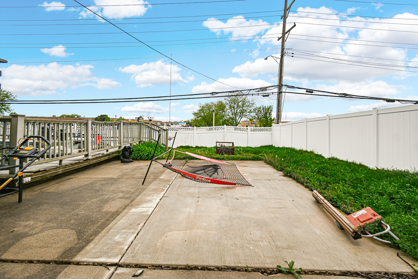
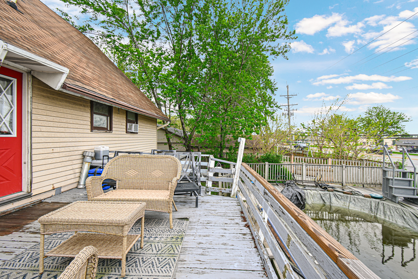
This 4-level home in Mokena’s Arbury Hills neighborhood has been significantly expanded over the years, offering a unique layout and massive square footage that is ready for your vision. The experience begins with a 28ft covered front porch leading into an oversized dining room, where a bay window and a partly open-rail staircase create an airy, connected feel across the main levels. The kitchen has been opened up into one large, functional space featuring oak cabinetry, stylish wooden beams, and a breakfast bar. The standout feature of the home is the expansive, vaulted 24ft family room. This impressive space is anchored by recessed lighting and serves as the perfect hub for entertaining, with French doors opening directly to the backyard. The fully fenced outdoor space is a summer retreat, featuring an upper deck with a pergola overlooking a 33ft oval pool, which has been refreshed with a brand-new liner. The home’s footprint is designed for privacy and flexibility. The main floor holds two bedrooms, one of which is double-sized, and a full bath with a jacuzzi tub. The upper level offers two additional oversized bedrooms, each uniquely equipped with its own private vanity sink. The basement adds even more versatility, currently divided into two additional rooms that offer great potential as a home office, gym, or guest space, centered around an all-brick wood-burning fireplace. Practical features include a 2-car heated garage and a dual-zone climate system with two furnaces
| Price | $310,000 | |
| Bedrooms | 4 | |
| Full Baths | 2 | |
| Half Baths | 0 | |
| Total Baths | 2 | |
| Acres | 0.2 | |
| Property Type | Residential | |
| Sub type | Single Family Residence | |
| MLS Sub type | Single Family | |
| Exterior Features | Deck,Fenced Yard,Patio,Porch | |
| Year Built | 1962 | |
| Heating | Gas, Forced Air, Central Air, Other | |
| Foundation | Concrete | |
| Lot Description | Other Lot Description | |
| Parking Description | Attached, Heated, Other, Paved | |
| Parking Spaces | 2 | |
| Association Amenities | Other Fee Includes | |
| Directions | LaGrange Rd. south of 191st St. to Birch Ave. east 1 block to Beechnut Dr south to address | |
| Market Area | Any Other Areas | |
| Address | 19350 Beechnut Drive, IL 60448 | |
| Postal Code | 60448 | |
| State | IL | |
| Country | United States | |
| Listing Office | 1% Lists Real Estate Solutions | |
| Listing Office Phone | 815-931-2279 | |
| Listing Office Email | [email protected] | |
| Listing Agent | Edward Pluchar | |
| Listing Agent Phone | 815-931-2279 | |
| Days on market | 0 | |
| MLS Status | Active | |
| Listing Date | May 27, 2026 | |
| Listing Last Modified | May 27, 2026 | |
| Tax Year | 2024 | |
| Tax Annual Amount | 8429 | |
| MLS Area | Any Other Areas | |
| MLS # | MRD12659009 | |
Tour this home
Please provide your preferred method of contact below, and one of our agents will be in touch shortly.
Similar Properties
Find similar properties to 19350 Beechnut Drive, IL 60448