5533 LINCOLN Avenue
, IL, 60053
Price$799,500
Beds4
Baths6
SqFt5,700
Baths6
SqFt5,700
Status:Active
Property Type:Residential
School:
Property Type:Residential
School:
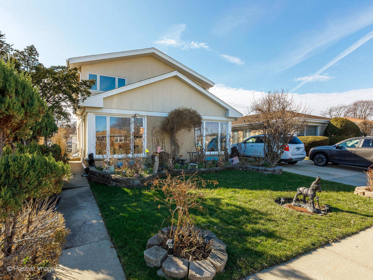
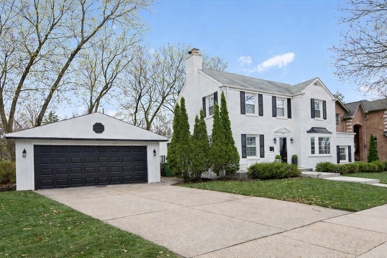
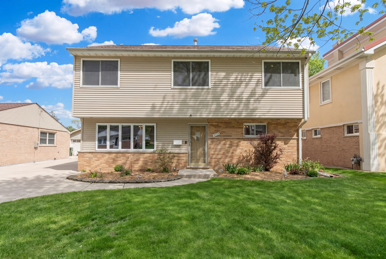
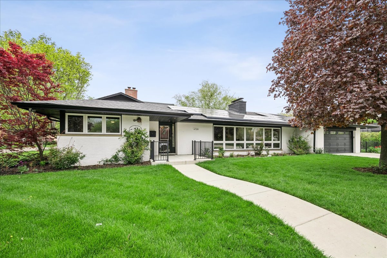
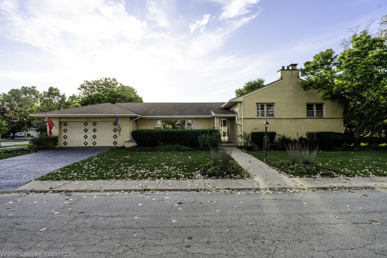
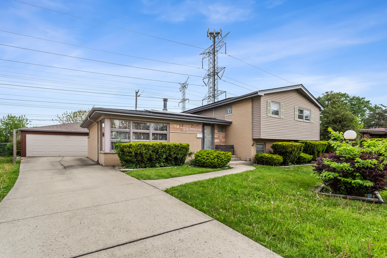
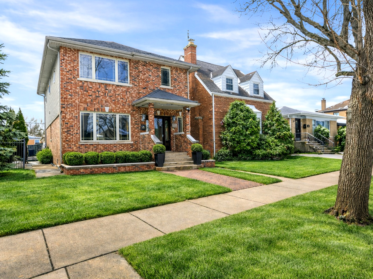
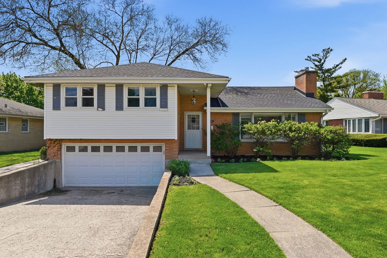
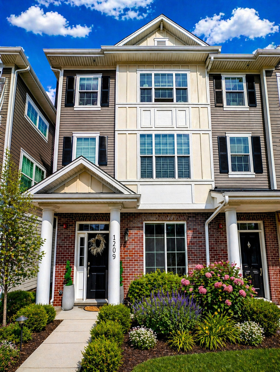
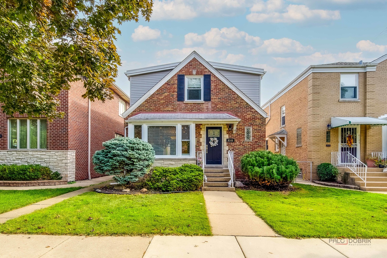
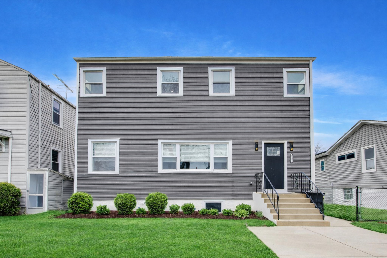
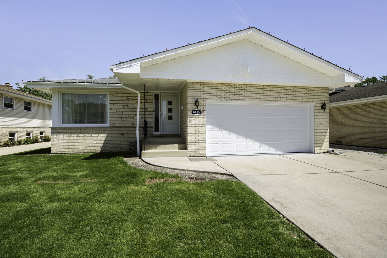
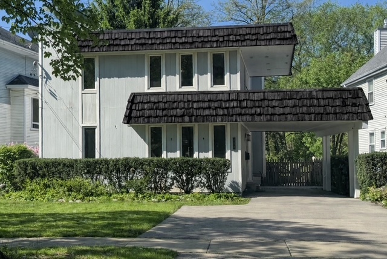
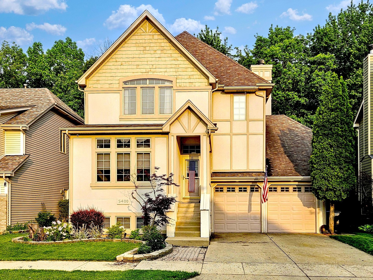
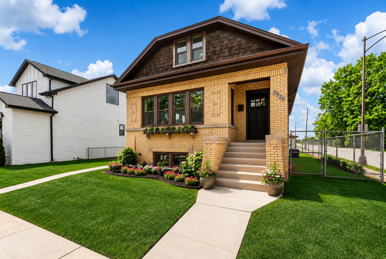
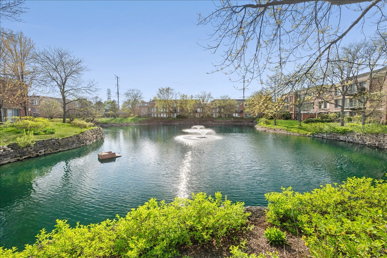
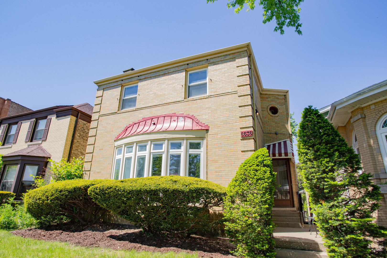
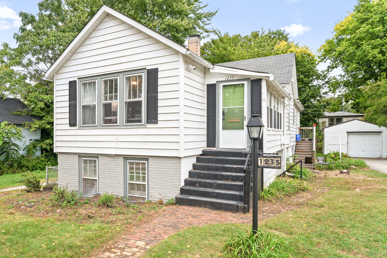
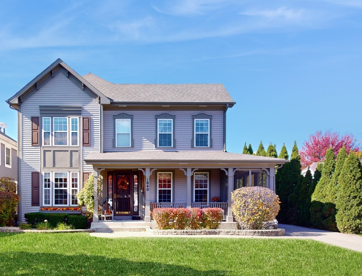
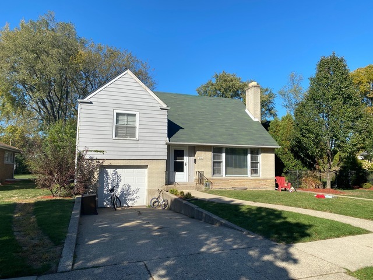
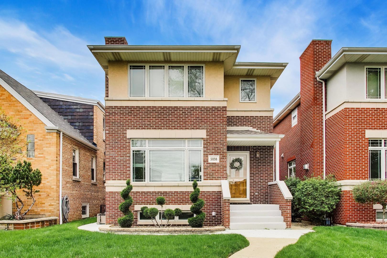
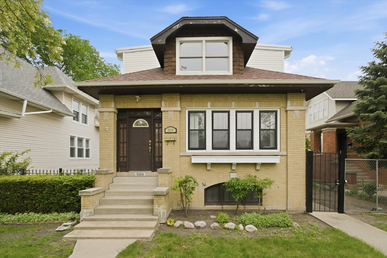
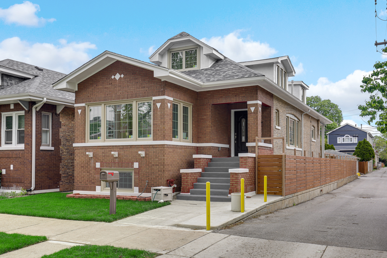
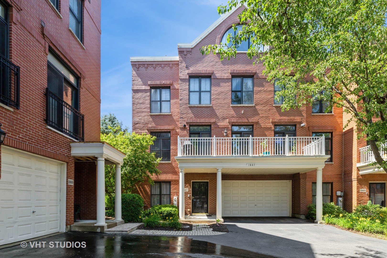
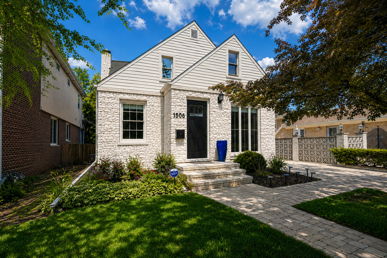
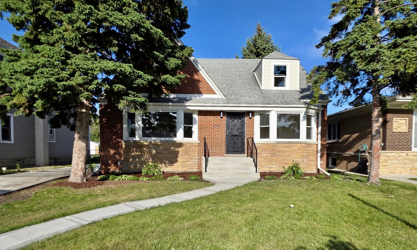
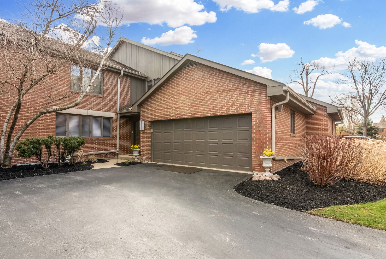
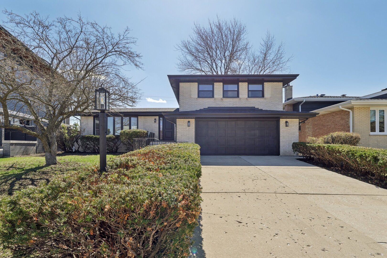
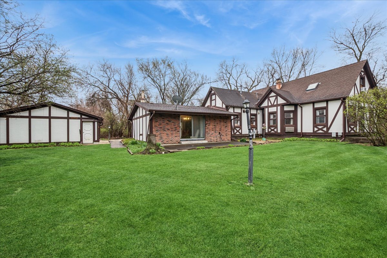
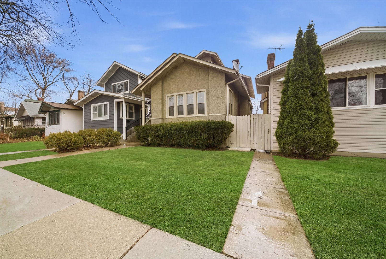
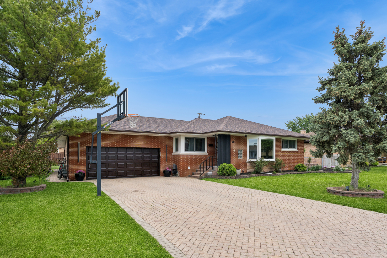
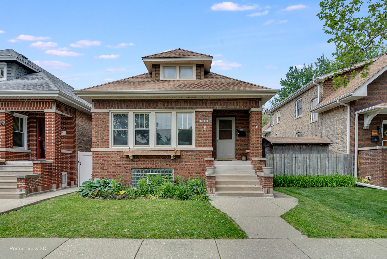
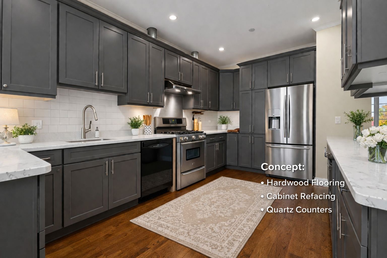
Truly distinctive in both scale and layout, this custom-built residence offers over 5,500 square feet of highly functional living space designed with flexibility and everyday livability in mind. Anchored by two exceptionally well-planned main living levels, the home features thoughtful flow, generous room sizes, and a layout that comfortably accommodates a variety of living arrangements. The main level is arranged into separate formal and informal living zones. A formal living and dining area is complemented by a convenient mini butler’s pantry, while the rear portion of the home centers around an expansive kitchen and family room that opens directly to a screened porch, creating an ideal setting for everyday living and entertaining. A guest bedroom and full bath on this level add additional flexibility and convenience. A wide staircase from the informal living area leads to the second floor, where three spacious bedrooms each feature their own en-suite bath and ample closet space. At the center of the level is a stunning lounge area complete with a built-in kitchenette and access to a beautiful balcony, creating a highly livable retreat space ideal for morning coffee or evening relaxation. Above, the fully finished loft level provides expansive flexible space divided into north and south wings, well suited for recreation, office, studio, or additional living use. Below, the finished sub-basement adds another impressive layer of functionality with a private exterior entrance,
| Price | $799,500 | |
| Bedrooms | 4 | |
| Full Baths | 5 | |
| Half Baths | 1 | |
| Total Baths | 6 | |
| Property Type | Residential | |
| Sub type | Single Family Residence | |
| MLS Sub type | Single Family | |
| Features | Dishwasher, Disposal, Hood/Fan, Other Appliances, Range/Oven, Refrigerator | |
| Exterior Features | Porch,Porch/Screened | |
| Year Built | 2008 | |
| Heating | Gas, Forced Air, Central Air, Zoned | |
| Foundation | Concrete | |
| Lot Description | Other Lot Description | |
| Parking Description | Attached, Other | |
| Parking Spaces | 2 | |
| Association Amenities | Other Fee Includes | |
| Directions | Lincoln Avenue west of Austin, home on south side of street. Park in driveway. | |
| Latitude | 42.034186 | |
| Longitude | -87.7662 | |
| Market Area | Any Other Areas | |
| Address | 5533 LINCOLN Avenue, IL 60053 | |
| Postal Code | 60053 | |
| State | IL | |
| Country | United States | |
| Listing Office | Real 1 Realty | |
| Listing Office Phone | 224-699-9396 | |
| Listing Agent | Almas Khan | |
| Listing Agent Phone | 312-569-0629 | |
| Days on market | 0 | |
| MLS Status | Active | |
| Listing Date | May 16, 2026 | |
| Listing Last Modified | May 23, 2026 | |
| Tax Year | 2023 | |
| Tax Annual Amount | 16661 | |
| MLS Area | Any Other Areas | |
| MLS # | MRD12650133 | |
Tour this home
Please provide your preferred method of contact below, and one of our agents will be in touch shortly.
Similar Properties
Find similar properties to 5533 LINCOLN Avenue, IL 60053